Now this is a completely renovated beauty in the Heart of downtown Brandon—just minutes from all the action downtown Brandon has to offer. You'll love being close to local shops, restaurants, and entertainment. Inside, enjoy brand-new flooring, fresh paint, plush new carpet, 5k LED lighting, and stylish updated fixtures throughout. Location, updates, and charm all in one!
Closed
Price Unknown
1116 Ellington Ct, Brandon, MS 39042
3beds
1,835sqft
Residential, Single Family Residence
Built in 2002
8,276 Square Feet Lot
$249,100 Zestimate®
$--/sqft
$2,152 Estimated rent
Home value
$249,100
$229,000 - $269,000
$2,152/mo
Zestimate® history
Owner options
List your home for rent
$2,152/mo
Rent Zestimate®
Find your next renter with Zillow Rental Manager. Plus, with online applications, you can quickly screen prospective tenants – for free.
$2,152/mo
Rent Zestimate®
Refinance and save
Refinancing to a lower rate could help reduce your monthly payments and save thousands over the life of the loan.
Explore your selling options
Work with a Zillow partner agent
Leverage their expertise and Zillow's premium Showcase listings to get your home seen by more buyers.
Get startedList with your own agent
Get your home in front of millions of buyers by listing it on Zillow.
Learn how to do itSell it yourself
Take full control of how buyers see your home on Zillow by listing For Sale by Owner (FSBO).
List your homeWhat's special
Plush new carpetStylish updated fixturesCompletely renovated beautyBrand-new flooringFresh paint
Zillow last checked:
Listing updated:
Listed by:
Colin A Baker 601-942-0507,
Southern Homes Real Estate
Bought with:
Chris Ebelhar, S56292
Evans Premier Properties, LLC
Source: MLS United,MLS#: 4133566
Facts & features
Interior
Bedrooms & bathrooms
- Bedrooms: 3
- Bathrooms: 2
- Full bathrooms: 2
Heating
- Central
Cooling
- Central Air
Appliances
- Included: Microwave
Features
- Cathedral Ceiling(s), Vaulted Ceiling(s)
- Flooring: Carpet
- Has fireplace: Yes
- Fireplace features: Living Room
Interior area
- Total structure area: 1,835
- Total interior livable area: 1,835 sqft
Property
Parking
- Total spaces: 4
- Parking features: Garage Door Opener
- Garage spaces: 2
Features
- Levels: One
- Stories: 1
- Patio & porch: Slab
- Exterior features: None
- Fencing: Wood
Lot
- Size: 8,276 Square Feet
Details
- Parcel number: I08b00003900050
Construction
Type & style
- Home type: SingleFamily
- Architectural style: Farmhouse
- Property subtype: Residential, Single Family Residence
Materials
- Brick
- Foundation: Slab
- Roof: Asphalt
Condition
- Updated/Remodeled
- New construction: No
- Year built: 2002
Utilities & green energy
- Sewer: Public Sewer
- Water: Public
- Utilities for property: Cable Available, Electricity Connected, Natural Gas Connected, Water Connected
Community & HOA
Community
- Subdivision: Wellington Place
HOA
- Has HOA: Yes
- Services included: Maintenance Grounds
Location
- Region: Brandon
Financial & listing details
- Tax assessed value: $195,310
- Annual tax amount: $2,249
- Date on market: 12/30/2025
- Electric utility on property: Yes
Price history
| Date | Event | Price |
|---|---|---|
| 2/6/2026 | Sold | -- |
Source: MLS United #4133566 Report a problem | ||
| 1/5/2026 | Pending sale | $249,900$136/sqft |
Source: MLS United #4133566 Report a problem | ||
| 12/30/2025 | Listed for sale | $249,900$136/sqft |
Source: MLS United #4133566 Report a problem | ||
| 12/23/2025 | Pending sale | $249,900$136/sqft |
Source: MLS United #4133566 Report a problem | ||
| 12/10/2025 | Listed for sale | $249,900$136/sqft |
Source: MLS United #4133566 Report a problem | ||
| 11/25/2014 | Listing removed | -- |
Source: Auction.com Report a problem | ||
| 11/13/2014 | Listed for sale | -- |
Source: Auction.com Report a problem | ||
Public tax history
| Year | Property taxes | Tax assessment |
|---|---|---|
| 2025 | $2,285 +1.6% | $19,531 |
| 2024 | $2,249 +649.7% | $19,531 +0.1% |
| 2023 | $300 -86.5% | $19,508 |
| 2022 | $2,217 | $19,508 |
| 2021 | $2,217 | $19,508 +12.2% |
| 2020 | $2,217 +13.3% | $17,389 |
| 2019 | $1,957 -1.7% | $17,389 |
| 2018 | $1,992 +1.8% | $17,389 |
| 2017 | $1,957 | $17,389 +2.5% |
| 2016 | $1,957 +11.9% | $16,968 |
| 2015 | $1,750 | $16,968 |
| 2014 | $1,750 +2.1% | $16,968 |
| 2013 | $1,713 +6.3% | $16,968 |
| 2012 | $1,612 +4.1% | $16,968 |
| 2011 | $1,548 | $16,968 |
| 2010 | $1,548 | $16,968 |
| 2009 | $1,548 +0.6% | $16,968 |
| 2008 | $1,539 +20.2% | $16,968 |
| 2007 | $1,281 -0.1% | -- |
| 2006 | $1,282 -0.7% | -- |
| 2005 | $1,291 | -- |
| 2004 | $1,291 +1.9% | -- |
| 2003 | $1,267 +321.2% | -- |
| 2002 | $301 | -- |
| 2001 | -- | $1,350 -85% |
| 2000 | $136 | $9,000 |
Find assessor info on the county website
Neighborhood: 39042
Nearby homes
- $272,500-- bd3 ba1.4k sqft1112 Ellington Ct, Brandon, MS 39042Off Market
- $--3 bd2 ba1.5k sqft1120 Ellington Ct, Brandon, MS 39042Sold
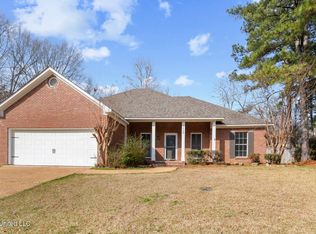
- $200,8003 bd2 ba1.4k sqft1019 College South Cv, Brandon, MS 39042Off Market
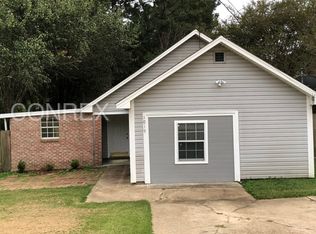
- $190,4003 bd2 ba1.1k sqft1015 College South Cv, Brandon, MS 39042Off Market
- $--3 bd2 ba1.7k sqft1021 College South Cv, Brandon, MS 39042Sold
- $272,9003 bd2 ba1.6k sqft1117 Ellington Ct, Brandon, MS 39042Off Market
- $268,5003 bd2 ba1.7k sqft1108 Ellington Ct, Brandon, MS 39042Off Market
- $197,7003 bd3 ba1.2k sqft1013 College South Cv, Brandon, MS 39042Off Market
Nearby schools
GreatSchools rating
- 9/10Brandon Elementary SchoolGrades: 4-5Distance: 1 mi
- 8/10Brandon Middle SchoolGrades: 6-8Distance: 0.9 mi
- 9/10Brandon High SchoolGrades: 9-12Distance: 1.2 mi
Schools provided by the listing agent
- Elementary: Brandon
- Middle: Brandon
- High: Brandon
Source: MLS United. This data may not be complete. We recommend contacting the local school district to confirm school assignments for this home.
Sell for more on Zillow
Get a Zillow Showcase℠ listing at no additional cost and you could sell for .
$249,100
2% more
+$4,982
With Zillow Showcase(estimated)
$254,082
Sell for more on Zillow
Get a Zillow Showcase℠ listing at no additional cost and you could sell for .
$249,100
2% more
+$4,982
With Zillow Showcase(estimated)
$254,082
- Mississippi
- Rankin County
- Brandon
- 39042
- 1116 Ellington Ct
