WELCOME TO YOUR FULLY RENNOVATED PALM HARBOR OASIS! Step into this beautifully renovated 5-bedroom, 3.5-bath pool home, which has seen nearly every update inside and out in the past five years. The privacy of a downstairs in-law suite is a key feature, ensuring your guests or extended family feel secure and comfortable. Step inside, and the gorgeous wood staircase and a light and bright living room with soaring ceilings welcome you. An adjoining office/den could be easily closed off if desired. The new bamboo wood flooring, updated baseboards, and trim molding throughout the downstairs offer a polished touch. The heart of the house is the exquisite chef's kitchen, equipped with a gas stove, granite countertops, ample cabinets, the latest stainless appliances, an under-sink instant water heater, and a large island with comfortable seating for six. The entire downstairs is bathed in natural light, pouring in from two large sliding doors that open to the screened-in lanai. Adjacent to the kitchen is a cozy breakfast nook or seating area with an adjoining under-stair pantry. Beyond is a bonus area with a wood-burning fireplace that can double as a dining room, extended family, or game space leading into the family room. The family room also offers direct access to the private in-law suite and bathroom - perfect for guests or extended family, with easy access to the pool area. Downstairs is a guest bath and a large laundry room with a built-in closet, washer, and dryer. The outdoor space is an entertainer's dream, featuring a huge covered and screened lanai perfect for outdoor dining with enough room to seat dozens of guests! Solar panels heat the sparkling pool with a lighted waterfall with a nearby freestanding hot tub. The lush backyard is newly landscaped (the front yard is, too!), complete with stunning uplighting, a modern black metal fence, a fire pit, and a Tuff Shed. Upstairs, the primary suite serves as a tranquil retreat, with a spacious walk-in closet and en-suite bath with a stunning shower, dual sinks, and a water closet. This home is not just beautiful; it's also up-to-date with a 2024 pool pump, 2023 hurricane-rated garage doors, 2018 siding, 2021 and 2017 ACs and heat pump, 2017 pool deck pavers, 2017 roof, and newer water heater, water softener, propane tank, and interior doors, baseboards and trim throughout. Nestled in a highly desirable, golf-cart friendly neighborhood with top-rated 'A' schools, this home is just about a mile from downtown Palm Harbor's vibrant restaurants, breweries, Wall Springs Park, Crystal Beach, and the Pinellas Trail. Innisbrook Golf Resort is next door, and you are just minutes from Honeymoon Island and Fred Howard Park Beaches. Enjoy the benefits of being in a non-flood zone with an HOA of only $100 annually.
Sold for $925,000
$925,000
1116 ENISWOOD PARKWAY, PALM HARBOR, FL 34683
5beds
3,302sqft
Single Family Residence
Built in 1981
0.29 Acres Lot
$954,900 Zestimate®
$280/sqft
$4,865 Estimated rent
Home value
$954,900
$898,000 - $1.02M
$4,865/mo
Zestimate® history
Owner options
List your home for rent
$4,865/mo
Rent Zestimate®
Find your next renter with Zillow Rental Manager. Plus, with online applications, you can quickly screen prospective tenants – for free.
$4,865/mo
Rent Zestimate®
Refinance and save
$6,409/mo
Est. payment
Refinancing to a lower rate could help reduce your monthly payments and save thousands over the life of the loan.
$6,409/mo
Est. payment
Explore your selling options
Work with a Zillow partner agent
Leverage their expertise and Zillow's premium Showcase listings to get your home seen by more buyers.
Get startedList with your own agent
Get your home in front of millions of buyers by listing it on Zillow.
Learn how to do itSell it yourself
Take full control of how buyers see your home on Zillow by listing For Sale by Owner (FSBO).
List your homeWhat's special
Zillow last checked:
Listing updated:
Listed by:
Julia Horton 727-366-0324,
COLDWELL BANKER REALTY 727-781-3700
Bought with:
Adrianna Spinelli
COLDWELL BANKER REALTY
Source: Stellar MLS,MLS#: TB8301462 Originating MLS: Suncoast Tampa
Originating MLS: Suncoast Tampa
Facts & features
Interior
Bedrooms & bathrooms
- Bedrooms: 5
- Bathrooms: 4
- Full bathrooms: 3
- 1/2 bathrooms: 1
Rooms
- Room types: Family Room
Primary bedroom
- Features: Walk-In Closet(s)
- Level: Second
- Area: 154 Square Feet
- Dimensions: 14x11
Bedroom 2
- Features: Built-in Closet
- Level: First
- Area: 168 Square Feet
- Dimensions: 12x14
Bedroom 3
- Features: Built-in Closet
- Level: Second
- Area: 121 Square Feet
- Dimensions: 11x11
Bedroom 4
- Features: Built-in Closet
- Level: Second
- Area: 143 Square Feet
- Dimensions: 11x13
Bedroom 5
- Features: Built-in Closet
- Level: Second
- Area: 143 Square Feet
- Dimensions: 11x13
Primary bathroom
- Level: Second
- Area: 121 Square Feet
- Dimensions: 11x11
Bathroom 2
- Level: First
- Area: 60 Square Feet
- Dimensions: 12x5
Bathroom 3
- Level: Second
- Area: 60 Square Feet
- Dimensions: 6x10
Dining room
- Level: First
- Area: 210 Square Feet
- Dimensions: 15x14
Family room
- Level: First
- Area: 450 Square Feet
- Dimensions: 30x15
Kitchen
- Features: Exhaust Fan, Granite Counters
- Level: First
- Area: 196 Square Feet
- Dimensions: 14x14
Laundry
- Features: Built-in Closet
- Level: First
- Area: 117 Square Feet
- Dimensions: 13x9
Living room
- Level: First
- Area: 266 Square Feet
- Dimensions: 14x19
Office
- Level: First
- Area: 126 Square Feet
- Dimensions: 14x9
Heating
- Central, Electric, Propane
Cooling
- Central Air
Appliances
- Included: Dishwasher, Disposal, Dryer, Washer
- Laundry: Inside, Laundry Room
Features
- Ceiling Fan(s), Eating Space In Kitchen, High Ceilings, Kitchen/Family Room Combo, Open Floorplan, PrimaryBedroom Upstairs, Stone Counters, Walk-In Closet(s), In-Law Floorplan
- Flooring: Bamboo, Carpet, Tile
- Windows: Window Treatments
- Has fireplace: Yes
- Fireplace features: Wood Burning
Interior area
- Total structure area: 4,652
- Total interior livable area: 3,302 sqft
Property
Parking
- Total spaces: 3
- Parking features: Garage - Attached
- Attached garage spaces: 3
Features
- Levels: Two
- Stories: 2
- Patio & porch: Covered, Screened
- Exterior features: Irrigation System, Lighting
- Has private pool: Yes
- Pool features: Gunite, Heated, In Ground, Lighting, Outside Bath Access, Screen Enclosure, Solar Heat
- Has spa: Yes
- Spa features: Above Ground
Lot
- Size: 0.29 Acres
- Features: Landscaped
- Residential vegetation: Fruit Trees, Mature Landscaping, Trees/Landscaped
Details
- Additional structures: Shed(s)
- Parcel number: 352715259840060150
- Zoning: R-1
- Special conditions: None
Construction
Type & style
- Home type: SingleFamily
- Property subtype: Single Family Residence
Materials
- Wood Frame
- Foundation: Slab
- Roof: Shingle
Condition
- New construction: No
- Year built: 1981
Utilities & green energy
- Electric: Photovoltaics Seller Owned
- Sewer: Public Sewer
- Water: Public
- Utilities for property: Cable Available, Electricity Connected, Propane, Public, Sewer Connected, Sprinkler Meter, Water Connected
Green energy
- Energy generation: Solar
Community & HOA
Community
- Features: Deed Restrictions, Golf Carts OK, Sidewalks
- Pet fee: $0 monthly
- Subdivision: ENISWOOD UNIT II A
HOA
- Has HOA: Yes
- HOA fee: $8 monthly
- HOA name: Corey McLaughlin
- HOA phone: 727-744-6496
Location
- Region: Palm Harbor
Financial & listing details
- Price per square foot: $280/sqft
- Tax assessed value: $795,484
- Annual tax amount: $5,128
- Date on market: 9/8/2024
- Cumulative days on market: 10 days
- Listing terms: Cash,Conventional,VA Loan
- Ownership: Fee Simple
- Total actual rent: 0
- Electric utility on property: Yes
- Road surface type: Asphalt
Price history
| Date | Event | Price |
|---|---|---|
| 11/1/2024 | Sold | $925,000-2.6%$280/sqft |
Source:  Stellar MLS #TB8301462 Report a problem Stellar MLS #TB8301462 Report a problem | ||
| 9/19/2024 | Pending sale | $950,000$288/sqft |
Source: Stellar MLS #TB8301462 Report a problem | ||
| 9/8/2024 | Listed for sale | $950,000+192.3%$288/sqft |
Source: Stellar MLS #TB8301462 Report a problem | ||
| 1/11/2017 | Sold | $325,000+0%$98/sqft |
Source: Stellar MLS #U7783989 Report a problem | ||
| 12/12/2016 | Pending sale | $324,900$98/sqft |
Source: RE/MAX ELITE REALTY #U7783989 Report a problem | ||
| 9/23/2016 | Price change | $324,900-4.4%$98/sqft |
Source: RE/MAX ELITE REALTY #U7783989 Report a problem | ||
| 8/30/2016 | Listed for sale | $339,900$103/sqft |
Source: RE/MAX ELITE REALTY #U7783989 Report a problem | ||
| 8/26/2016 | Pending sale | $339,900$103/sqft |
Source: RE/MAX ELITE REALTY #U7783989 Report a problem | ||
| 7/8/2016 | Listed for sale | $339,900+25.9%$103/sqft |
Source: RE/MAX ELITE REALTY #U7783989 Report a problem | ||
| 6/6/2010 | Listing removed | $270,000$82/sqft |
Source: CHARLES RUTENBERG REALTY,INC. #T2374142 Report a problem | ||
| 5/21/2010 | Price change | $270,000-3.6%$82/sqft |
Source: CHARLES RUTENBERG REALTY,INC. #T2374142 Report a problem | ||
| 5/1/2010 | Price change | $280,000-6.3%$85/sqft |
Source: CHARLES RUTENBERG REALTY,INC. #T2374142 Report a problem | ||
| 3/26/2010 | Listed for sale | $298,941-0.4%$91/sqft |
Source: CHARLES RUTENBERG REALTY,INC. #T2374142 Report a problem | ||
| 7/12/2009 | Listing removed | $300,000$91/sqft |
Source: Advanced Access #T2334142 Report a problem | ||
| 7/1/2009 | Price change | $300,000-14.3%$91/sqft |
Source: Advanced Access #T2334142 Report a problem | ||
| 6/20/2009 | Listed for sale | $350,000+15.8%$106/sqft |
Source: Advanced Access #T2334142 Report a problem | ||
| 11/4/2003 | Sold | $302,200$92/sqft |
Source: Public Record Report a problem | ||
Public tax history
| Year | Property taxes | Tax assessment |
|---|---|---|
| 2025 | $13,804 +165.1% | $795,484 +143.6% |
| 2024 | $5,206 +1.5% | $326,578 +3% |
| 2023 | $5,128 +2.9% | $317,066 +3% |
| 2022 | $4,984 -1% | $307,831 +3% |
| 2021 | $5,035 +0.2% | $298,865 +1.4% |
| 2020 | $5,025 +1.6% | $294,739 +2.3% |
| 2019 | $4,944 | $288,112 +1.9% |
| 2018 | $4,944 +1.3% | $282,740 +10% |
| 2017 | $4,880 +21.3% | $257,003 +10.5% |
| 2016 | $4,024 -1.5% | $232,602 +0.7% |
| 2015 | $4,086 +0.3% | $230,985 +0.8% |
| 2014 | $4,074 +0.9% | $229,152 +1.5% |
| 2013 | $4,038 +4.9% | $225,766 +1.7% |
| 2012 | $3,851 | $221,992 -7.5% |
| 2011 | -- | $240,043 +1.4% |
| 2010 | -- | $236,622 -25.4% |
| 2009 | -- | $317,083 +0.1% |
| 2008 | $5,575 | $316,766 +3% |
| 2007 | -- | $307,540 +0.7% |
| 2005 | -- | $305,500 +8% |
| 2004 | $5,690 +71.9% | $282,800 +26.6% |
| 2003 | $3,310 +6.1% | $223,400 +8% |
| 2002 | $3,121 | $206,900 +12.8% |
| 2001 | $3,121 +5.4% | $183,400 +3.7% |
| 2000 | $2,960 | $176,900 |
Find assessor info on the county website
Neighborhood: 34683
Nearby homes
- $1,127,6005 bd4 ba3.3k sqft1116 Eniswood Pkwy #II, Palm Harbor, FL 34683Off Market
- $766,0004 bd2 ba2.8k sqft1104 Eniswood Pkwy, Palm Harbor, FL 34683Off Market
- $806,3004 bd2 ba2.6k sqft1128 Eniswood Pkwy, Palm Harbor, FL 34683Off Market
- $682,3004 bd2 ba2.3k sqft1115 Eniswood Pkwy, Palm Harbor, FL 34683Off Market
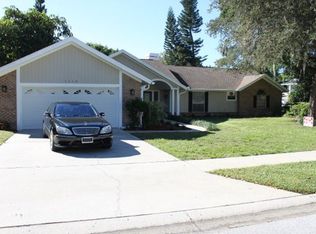
- $624,000-- bd3 ba2.5k sqft1136 Eniswood Pkwy, Palm Harbor, FL 34683Off Market
- $827,7004 bd3 ba2.7k sqft1092 Eniswood Pkwy, Palm Harbor, FL 34683Off Market
- $652,100-- bd3 ba2.2k sqft1101 Eniswood Pkwy, Palm Harbor, FL 34683Off Market
- $766,8004 bd3 ba2.5k sqft1144 Eniswood Pkwy, Palm Harbor, FL 34683Off Market
Nearby schools
GreatSchools rating
- 10/10Sutherland Elementary SchoolGrades: PK-5Distance: 1.3 mi
- 5/10Palm Harbor Middle SchoolGrades: 6-8Distance: 2.5 mi
- 8/10Palm Harbor University High SchoolGrades: 9-12Distance: 1 mi
Schools provided by the listing agent
- Elementary: Sutherland Elementary-PN
- Middle: Palm Harbor Middle-PN
- High: Palm Harbor Univ High-PN
Source: Stellar MLS. This data may not be complete. We recommend contacting the local school district to confirm school assignments for this home.
Get a cash offer in 3 minutes
Find out how much your home could sell for in as little as 3 minutes with a no-obligation cash offer.
Estimated market value
$954,900
Get a cash offer in 3 minutes
Find out how much your home could sell for in as little as 3 minutes with a no-obligation cash offer.
Estimated market value
$954,900
- Florida
- Pinellas County
- Palm Harbor
- 34683
- 1116 ENISWOOD PARKWAY
Nearby cities
Nearby zip codes
Other Palm Harbor Topics
