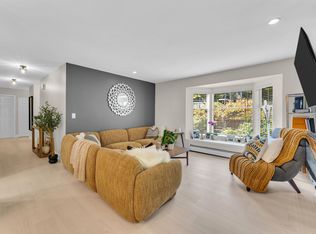
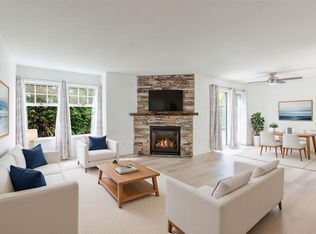
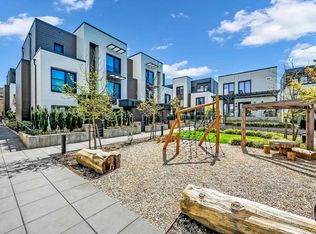
Welcome to this beautifully crafted 3-bedroom, 2.5-bath townhome on the border of Port Moody. This bright, spacious end unit offers 750+ sq. ft. of outdoor living space and abundant natural light. Thoughtfully designed with gleaming hardwood floors, designer countertops, built-in European appliances, sleek glass railings and soaring 12-ft ceilings in the primary bedroom. The home also features a convenient home office and mud room, plus an enclosed garage with parking and extra storage. Nestled in a small, friendly community, it’s minutes from Evergreen Station, the West Coast Express, shops, restaurants, schools, parks, trails and beaches. This home offers exceptional style, comfort and convenience in a sought-after location.
For sale
C$1,169,800
1116 Falcon Dr, Coquitlam, BC V3E 0M7
3beds
1,575sqft
Townhouse
Built in 2018
-- sqft lot
$-- Zestimate®
C$743/sqft
C$413/mo HOA
What's special
Bright spacious end unitAbundant natural lightGleaming hardwood floorsDesigner countertopsBuilt-in european appliancesSleek glass railingsConvenient home office
- 49 days
- 32
- 0
Zillow last checked:
Listing updated:
Listed by:
Leslie Mao,
Team 3000 Realty Ltd. Brokerage
Source: Greater Vancouver REALTORS®,MLS®#: R3158534 Originating MLS®#: Greater Vancouver
Originating MLS®#: Greater VancouverFacts & features
Interior
Bedrooms & bathrooms
- Bedrooms: 3
- Bathrooms: 3
- Full bathrooms: 2
- 1/2 bathrooms: 1
Heating
- Baseboard, Electric, Natural Gas
Appliances
- Included: Washer/Dryer, Dishwasher, Refrigerator, Stove
- Laundry: In Unit
Features
- Storage
- Windows: Window Coverings
- Basement: None
- Common walls with other units/homes: Corner Unit
Interior area
- Total structure area: 1,575
- Total interior livable area: 1,575 sqft
Property
Parking
- Total spaces: 1
- Parking features: Additional Parking, Garage, Lane Access, Garage Door Opener
- Garage spaces: 1
Features
- Levels: Three Or More
- Stories: 3
- Exterior features: Balcony, Private Yard
Lot
- Features: Central Location, Lane Access, Recreation Nearby
Construction
Type & style
- Home type: Townhouse
- Architectural style: 3 Storey
- Property subtype: Townhouse
- Attached to another structure: Yes
Condition
- Year built: 2018
Community & HOA
Community
- Features: Near Shopping
- Security: Security System, Smoke Detector(s), Fire Sprinkler System
HOA
- Has HOA: Yes
- Amenities included: Maintenance Grounds, Management, Snow Removal
- HOA fee: C$413 monthly
Location
- Region: Coquitlam
Financial & listing details
- Price per square foot: C$743/sqft
- Annual tax amount: C$4,034
- Date on market: 8/25/2026
- Ownership: Freehold Strata
- Road surface type: Paved
Price history
Price history is unavailable.
Public tax history
Tax history is unavailable.
Climate risks
Neighborhood: Eagle Ridge


Similar homes
- C$1,190,0003 bd3 ba1.4k sqft652 Whiting Way #101, Coquitlam, BC V3J 7W9For Sale
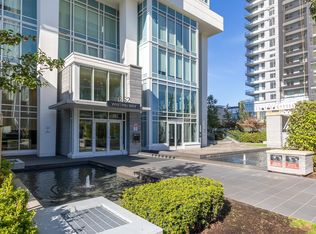 MLS ID #R3172882, Tracy Hu PREC*, LeHomes Realty Premier Brokerage. Greater Vancouver REALTORS®
 - C$1,199,0003 bd3 ba1.4k sqft548 Foster Ave #102, Coquitlam, BC V3J 0E2For Sale
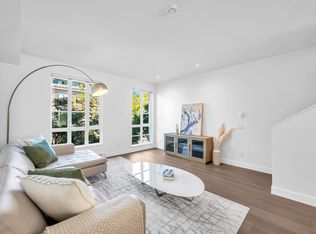 MLS ID #R3171651, Jiny Lee - PREC, Sutton Premier Realty Brokerage. Greater Vancouver REALTORS®
 - C$999,0003 bd3 ba1.5k sqft1290 Mitchell St #144, Coquitlam, BC V3E 0N9For Sale
 MLS ID #R3170966, Sheryl Tan, Real Broker Brokerage. Greater Vancouver REALTORS®
 - C$1,230,0003 bd3 ba1.6k sqft606 Foster Ave #404, Coquitlam, BC V3J 2L7For Sale
 MLS ID #R3153441, Cinna Shan PREC*, Royal Regal Realty Ltd. Brokerage. Greater Vancouver REALTORS®
