Skip main navigation
Closed
  • $317,500

    1116 FALL CITY COURT, Mosinee, WI 54455

    4beds
    1,883sqft
    Single Family Residence
    Built in 2022
    0.31 Acres Lot
    $365,400 Zestimate®
    $169/sqft
    $2,948 Estimated rent

    Home value

    $365,400

    $347,000 - $384,000

    $2,948/mo

    Zestimate® history
    Loading
    Loading...

    Owner options

    List your home for rent

    $2,948/mo

    Rent Zestimate®

    Find your next renter with Zillow Rental Manager. Plus, with online applications, you can quickly screen prospective tenants – for free.

    Learn more

    $2,948/mo

    Rent Zestimate®

    Refinance and save

    $1,678/mo

    Est. payment

    Refinancing to a lower rate could help reduce your monthly payments and save thousands over the life of the loan.

    See today's rates

    $1,678/mo

    Est. payment

    Explore your selling options

    Work with a Zillow partner agent

    Leverage their expertise and Zillow's premium Showcase listings to get your home seen by more buyers.

    Get started

    List with your own agent

    Get your home in front of millions of buyers by listing it on Zillow.

    Learn how to do it

    Sell it yourself

    Take full control of how buyers see your home on Zillow by listing For Sale by Owner (FSBO).

    List your home

    What's special

    Modern comfortsModern electric fireplaceOpen concept designModern fixtures throughoutNew pendant lightingFunctional spacesOversized two-car heated garage
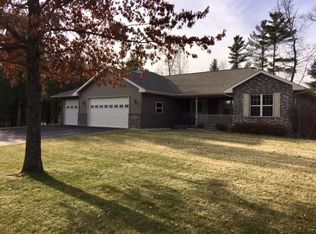
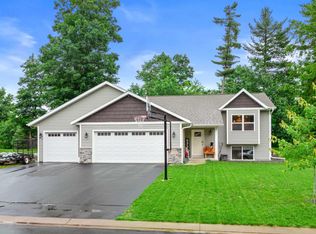
    Seller has purchased a family members home and has moved out. Less than 10 minutes away from Wausau, this home is move-in ready! This stunning one-year-old bi-level home, is located in a desirable newer neighborhood on a quiet cul-de-sac. Mosinee Schools! As you approach this 4 bedroom, 3 bath home, you'll be greeted by the sight of a well-maintained exterior and an oversized two-car heated garage that offers nearly 27 feet deep and just over 23 feet wide, providing ample parking and storage space. The lawn was seeded in the front. Step inside from the gorgeous stone steps, and you'll be captivated by the open concept design, seamlessly blending the kitchen, dining and living room. LVP flooring in the kitchen and dining room. Tile backsplash was added in the kitchen along with new pendant lighting in the kitchen and foyer entryway! Newly painted interior and new blinds added.,The modern fixtures throughout the home add a touch of sophistication, while the new 12x10 raised deck off the dinette area offers the perfect spot for outdoor relaxation and entertaining with dual staircases and custom railings. Convenience is key, with the main floor laundry conveniently tucked away in the main bathroom (washer and dryer are not included.) Retreat to the master bedroom, complete with an ensuite, providing a private sanctuary for tranquility and comfort. The lower level features a finished family room, complete with a modern electric fireplace, offering a cozy ambiance and additional living area. A fourth bedroom and 3/4 bathroom were added to the lower level. Access to the garage from this level adds practicality and ease. Finally, the backyard showcases the beauty of nature with its wooded landscape, providing a serene atmosphere. The owner will leave the extra privacy fence panels and two extra fence gate doors they have so you can add to an already started backyard border. Backyard can be extended further into the trees. This home truly combines modern comforts, functional spaces, and the allure of a peaceful natural setting, making it an exceptional find in this sought-after neighborhood.

    Zillow last checked:

    Listing updated:

    Listed by:

    THE WARAKSA GROUP Main:715-359-0521,

    COLDWELL BANKER ACTION

    Bought with:

    Mike Schlichte Realty Group

    Source: WIREX MLS,MLS#: 22231992MLS LogoOriginating MLS: Central WI Board of REALTORS

    Facts & features

    Interior

    Bedrooms & bathrooms
    • Bedrooms: 4
    • Bathrooms: 3
    • Full bathrooms: 3
    • Main level bedrooms: 3
    Primary bedroom
    • Level: Main
    • Area: 176
    • Dimensions: 16 x 11
    Bedroom 2
    • Level: Main
    • Area: 143
    • Dimensions: 13 x 11
    Bedroom 3
    • Level: Main
    • Area: 120
    • Dimensions: 12 x 10
    Bedroom 4
    • Level: Lower
    • Area: 144
    • Dimensions: 12 x 12
    Bathroom
    • Features: Master Bedroom Bath
    Family room
    • Level: Lower
    • Area: 196
    • Dimensions: 14 x 14
    Kitchen
    • Level: Main
    • Area: 156
    • Dimensions: 12 x 13
    Living room
    • Level: Main
    • Area: 210
    • Dimensions: 15 x 14
    Heating
    • Natural Gas, Forced Air
    Cooling
    • Central Air
    Appliances
    • Included: Refrigerator, Range/Oven, Dishwasher, Microwave, Disposal
    Features
    • Cathedral/vaulted ceiling, Walk-In Closet(s), High Speed Internet
    • Flooring: Carpet, Tile
    • Basement: Finished,Full,Sump Pump,Concrete
    Interior area
    • Total structure area: 1,883
    • Total interior livable area: 1,883 sqft
    • Finished area above ground: 1,393
    • Finished area below ground: 490

    Property

    Parking
    • Total spaces: 2
    • Parking features: 2 Car, Attached, Heated Garage, Garage Door Opener
    • Attached garage spaces: 2
    Features
    • Levels: Bi-Level
    • Patio & porch: Deck
    Lot
    • Size: 0.31 Acres
    Details
    • Parcel number: 25127072120085
    • Zoning: Residential
    • Special conditions: Arms Length

    Construction

    Type & style
    • Home type: SingleFamily
    • Architectural style: Raised Ranch
    • Property subtype: Single Family Residence
    Materials
    • Vinyl Siding, Stone
    • Roof: Shingle
    Condition
    • 0-5 Years
    • New construction: No
    • Year built: 2022

    Utilities & green energy

    • Sewer: Public Sewer
    • Water: Public
    • Utilities for property: Cable Available

    Community & neighborhood

    Security
    • Security features: Smoke Detector(s)
    Location
    • Region: Mosinee
    • Municipality: Mosinee

    Other

    Other facts
    • Listing terms: Arms Length Sale

    Price history

    DateEventPrice
    9/27/2023Sold$317,500-0.2%$169/sqft
    Source: WIREX MLS #22231992 Report a problem
    8/15/2023Contingent$318,000$169/sqft
    Source: WIREX MLS #22231992 Report a problem
    8/14/2023Price change$318,000-3%$169/sqft
    Source: WIREX MLS #22231992 Report a problem
    7/25/2023Price change$328,000-0.3%$174/sqft
    Source: WIREX MLS #22231992 Report a problem
    5/26/2023Listed for sale$329,000$175/sqft
    Source: WIREX MLS #22231992 Report a problem

    Public tax history

    YearProperty taxesTax assessment
    2024$4,915 +3.6%$254,100
    2023$4,743 +2020.4%$254,100 +1854.6%
    2022$224 $13,000

    Find assessor info on the county website

    Neighborhood: 54455

    Nearby schools

    GreatSchools rating
    Schools provided by the listing agent
    • Elementary: Mosinee
    • Middle: Mosinee
    • High: Mosinee
    • District: Mosinee

    Source: WIREX MLS. This data may not be complete. We recommend contacting the local school district to confirm school assignments for this home.

    Get a cash offer in 3 minutes
    Find out how much your home could sell for in as little as 3 minutes with a no-obligation cash offer.
    Estimated market value
    $365,400
    Get a cash offer in 3 minutes
    Find out how much your home could sell for in as little as 3 minutes with a no-obligation cash offer.
    Estimated market value
    $365,400