Skip main navigation
Off market
  • $312,700

    1116 Fillmore Road, Southport, NC 28461

    3beds
    1,567sqft
    Single Family Residence
    Built in 2005
    10,454 Square Feet Lot
    $312,700 Zestimate®
    $200/sqft
    $2,361 Estimated rent

    Home value

    $312,700

    $297,000 - $328,000

    $2,361/mo

    Zestimate® history
    Loading
    Loading...

    Owner options

    List your home for rent

    $2,361/mo

    Rent Zestimate®

    Find your next renter with Zillow Rental Manager. Plus, with online applications, you can quickly screen prospective tenants – for free.

    Learn more

    $2,361/mo

    Rent Zestimate®

    Refinance and save

    $1,864/mo

    Est. payment

    Refinancing to a lower rate could help reduce your monthly payments and save thousands over the life of the loan.

    See today's rates

    $1,864/mo

    Est. payment

    Explore your selling options

    Work with a Zillow partner agent

    Leverage their expertise and Zillow's premium Showcase listings to get your home seen by more buyers.

    Get started

    List with your own agent

    Get your home in front of millions of buyers by listing it on Zillow.

    Learn how to do it

    Sell it yourself

    Take full control of how buyers see your home on Zillow by listing For Sale by Owner (FSBO).

    List your home

    What's special

    Back porchLemon liliesFenced backyardOak leaf hydrangeaMuhly grassGalardia daisiesDesert daisies

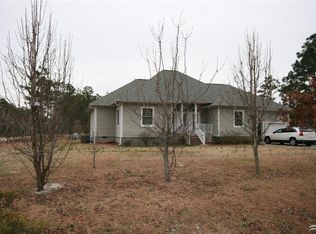
    This meticulously-kept home is within 35 miles of 4 Brunswick County BEACHES! Also only 6 miles from historic SOUTHPORT! No HOA! Looking for a cheerful open floorplan with the Owner's Suite on the main level? How about two additional bedrooms and a full bathroom upstairs? This kitchen features a beautiful oversized granite bar for dining. 3/4'' thick Maple and Oak WOOD FLOORING in the living room and owner's bedroom. 9 FOOT CEILINGS in the great room and kitchen. Most DOORWAYS 36'' wide. TILE FLOORING in the kitchen, laundry room, and bathrooms. This home offers plenty of STORAGE: an oversized one car garage, a generous number of tall cabinets in the kitchen, a small pantry under the stairs, a large storage closet at the top of the stairs, an oversized closet in the blue bedroom upstairs, and a laundry room with extra space for shelves or other storage pieces. The back porch and FENCED backyard provides privacy and space for entertaining. MATURE LANDSCAPING offers a gardener's delight: TREES include 2 Redbuds, a Red Japanese Palmetto Maple, 2 Green Japanese Maples, 2 large Live Oaks, a Magnolia, 3 Crape Myrtles, a Pink Dogwood, a Sago Palm, a Wax Myrtle, a Weeping Yaupon Holly, and many others. PERENNIALS include Cone Flowers, Mexican Petunias, Spider Worts, Drift Roses, Crocosmia, Lemon Lilies, several types of Daffodils, a Cast Iron Plant, Spirea, Irises, an Oak Leaf Hydrangea, Lantana, Tall Variegated Grass, Galardia Daisies (Desert Daisies), Coreopsis, Mexican Sage, Bee Balm, Muhly Grass, Giant Yellow Daisies, and Midnight Blue Sage. Whirlpool REFRIGERATOR conveys. CEILING FANS in all 3 bedrooms, kitchen, and the living room. Additional items in home are negotiable but not included in the sale. Disclosure: Boiling Springs Lake is within 12 miles of Sunny Point (Military Ocean Terminal used for shipping military supplies) and the Brunswick Nuclear Power Plant.

    This property is off market, which means it's not currently listed for sale or rent on Zillow. This may be different from what's available on other websites or public sources.

    Zillow last checked:

    Listing updated:

    Listed by:

    Susan Rivenbark 910-471-8880,

    NorthGroup Real Estate LLC

    Bought with:

    Sean T Skutnik, 243785

    Coldwell Banker Sea Coast Advantage-Leland

    Source: Hive MLS,MLS#: 100388762MLS LogoOriginating MLS: Cape Fear Realtors MLS, Inc.

    Facts & features

    Interior

    Bedrooms & bathrooms
    • Bedrooms: 3
    • Bathrooms: 2
    • Full bathrooms: 2
    Rooms
    • Room types: Living Room, Kitchen, Master Bedroom, Bedroom 2, Bedroom 3, Laundry
    Primary bedroom
    • Level: First
    • Dimensions: 14 x 10
    Bedroom 2
    • Level: Second
    • Dimensions: 14.5 x 8.5
    Bedroom 3
    • Level: Second
    • Dimensions: 12.5 x 8.5
    Kitchen
    • Description: Breakfast Bar/Island
    • Level: First
    • Dimensions: 16.5 x 9.5
    Laundry
    • Level: First
    • Dimensions: 9 x 8
    Living room
    • Level: First
    • Dimensions: 17 x 10
    Heating
    • Heat Pump, Zoned, Electric
    Cooling
    • Central Air, Zoned
    Appliances
    • Included: Electric Oven, Electric Cooktop, Built-In Microwave, Refrigerator, Dishwasher
    • Laundry: Dryer Hookup, Washer Hookup, Laundry Room
    Features
    • Master Downstairs, Walk-in Closet(s), High Ceilings, Generator Plug, Kitchen Island, Ceiling Fan(s), Pantry, Blinds/Shades, Walk-In Closet(s)
    • Flooring: Carpet, Tile, Wood
    • Attic: Access Only,Walk-In
    • Has fireplace: No
    • Fireplace features: None
    Interior area
    • Total structure area: 1,567
    • Total interior livable area: 1,567 sqft

    Property

    Parking
    • Total spaces: 1
    • Parking features: Attached, Concrete, Garage Door Opener, Off Street, Paved
    • Has attached garage: Yes
    Features
    • Levels: One and One Half,Two
    • Stories: 2
    • Patio & porch: Covered, Porch, Screened
    • Fencing: Back Yard,Wood
    Lot
    • Size: 10,454 Square Feet
    • Dimensions: 70 x 150 x 70 x 150
    Details
    • Additional structures: Shed(s)
    • Parcel number: 157nd010
    • Zoning: R1
    • Special conditions: Standard

    Construction

    Type & style
    • Home type: SingleFamily
    • Property subtype: Single Family Residence
    Materials
    • Vinyl Siding
    • Foundation: Crawl Space
    • Roof: Architectural Shingle
    Condition
    • New construction: No
    • Year built: 2005

    Utilities & green energy

    • Sewer: Septic Tank
    • Water: Public, Well
    • Utilities for property: Water Available

    Community & HOA

    Community
    • Security: Fire Sprinkler System, Smoke Detector(s)
    • Subdivision: Boiling Spring Lakes
    HOA
    • Has HOA: No
    • Amenities included: Playground, Tennis Court(s), None
    Location
    • Region: Southport

    Financial & listing details

    • Price per square foot: $200/sqft
    • Tax assessed value: $218,550
    • Annual tax amount: $1,588
    • Date on market: 10/10/2025
    • Cumulative days on market: 7 days
    • Listing agreement: Exclusive Right To Sell
    • Listing terms: Cash,Conventional,FHA,USDA Loan,VA Loan
    • Road surface type: Paved

    Price history

    DateEventPrice
    7/13/2023Sold$300,000$191/sqft
    Source: Hive MLS #100388762 Report a problem
    6/15/2023Pending sale$300,000$191/sqft
    Source: Hive MLS #100388762 Report a problem
    6/9/2023Listed for sale$300,000+53.8%$191/sqft
    Source: Hive MLS #100388762 Report a problem
    5/16/2006Sold$195,000$124/sqft
    Source: Hive MLS #20072238 Report a problem

    Public tax history

    YearProperty taxesTax assessment
    2025$1,588 +12.9%$226,770
    2024$1,406 +5.8%$226,770 +3.8%
    2023$1,329 +0.4%$218,550 +43%
    2022$1,324 +1.1%$152,840
    2021$1,310 +6.5%$152,840
    2020$1,230 $152,840
    2019$1,230 +12.8%$152,840 +852.9%
    2018$1,091 +5%$16,040
    2017$1,039 $16,040
    2016$1,039 $16,040 -88.1%
    2015$1,039 +3.4%$135,060 -8.5%
    2014$1,004 $147,632
    2013-- --
    2012-- --
    2011-- --
    2010-- --
    2009-- --
    2008-- --
    2007-- --
    Find assessor info on the county website

    Neighborhood: 28461

    Nearby schools

    GreatSchools rating
    Get a cash offer in 3 minutes
    Find out how much your home could sell for in as little as 3 minutes with a no-obligation cash offer.
    Estimated market value
    $312,700
    Get a cash offer in 3 minutes
    Find out how much your home could sell for in as little as 3 minutes with a no-obligation cash offer.
    Estimated market value
    $312,700