Incredible opportunity to own a stunning single-story, 4-bed, 2-bath home in highly the sought-after Candle Meadow subdivision. Designed with an open concept, this home offers 10' and 12' ceilings, with an abundance of natural light and a spacious, recently updated kitchen which overlooks the family room and dining area. The island kitchen features marble countertops, built-in microwave and a pantry. The large primary bedroom is thoughtfully positioned away from the other three bedrooms for added privacy. The ensuite master bathroom includes a double vanity, a walk-in shower, and a bathtub for relaxation. The additional bedrooms are well-proportioned, with the front bedroom being an excellent option for a home office. Outside, the home showcases excellent curb appeal with a well-maintained yard and a nicely fenced perimeter around the backyard. You can enjoy the community park and swimming pool, and the location is unbeatable, with plenty of shopping and dining options nearby.
Sold
Street View
Price Unknown
1116 Ginger Trl, Desoto, TX 75115
4beds
2,118sqft
Single Family Residence
Built in 2002
9,452 Square Feet Lot
$344,500 Zestimate®
$--/sqft
$2,492 Estimated rent
Home value
$344,500
$327,000 - $362,000
$2,492/mo
Zestimate® history
Owner options
List your home for rent
$2,492/mo
Rent Zestimate®
Find your next renter with Zillow Rental Manager. Plus, with online applications, you can quickly screen prospective tenants – for free.
$2,492/mo
Rent Zestimate®
Refinance and save
$866/mo
Est. payment
Refinancing to a lower rate could help reduce your monthly payments and save thousands over the life of the loan.
$866/mo
Est. payment
Explore your selling options
Work with a Zillow partner agent
Leverage their expertise and Zillow's premium Showcase listings to get your home seen by more buyers.
Get startedList with your own agent
Get your home in front of millions of buyers by listing it on Zillow.
Learn how to do itSell it yourself
Take full control of how buyers see your home on Zillow by listing For Sale by Owner (FSBO).
List your homeWhat's special
Zillow last checked:
Listing updated:
Listed by:
Mercedes Pinon 0769373 888-519-7431,
eXp Realty, LLC 888-519-7431
Bought with:
Claudia Rodriguez
RE/MAX Best
Source: NTREIS,MLS#: 20717129
Facts & features
Interior
Bedrooms & bathrooms
- Bedrooms: 4
- Bathrooms: 2
- Full bathrooms: 2
Primary bedroom
- Features: Dual Sinks, En Suite Bathroom, Separate Shower, Walk-In Closet(s)
- Level: First
- Dimensions: 18 x 15
Bedroom
- Level: First
- Dimensions: 13 x 12
Bedroom
- Level: First
- Dimensions: 14 x 12
Bedroom
- Level: First
- Dimensions: 12 x 13
Dining room
- Level: First
- Dimensions: 11 x 10
Kitchen
- Features: Breakfast Bar, Eat-in Kitchen, Pantry, Stone Counters
- Level: First
- Dimensions: 15 x 12
Living room
- Level: First
- Dimensions: 15 x 14
Living room
- Features: Fireplace
- Level: First
- Dimensions: 11 x 11
Utility room
- Features: Utility Room
- Level: First
- Dimensions: 7 x 5
Heating
- Central, Natural Gas
Cooling
- Central Air, Electric
Appliances
- Included: Dishwasher, Electric Range, Disposal, Microwave
Features
- Decorative/Designer Lighting Fixtures, High Speed Internet, Kitchen Island, Open Floorplan, Cable TV, Walk-In Closet(s)
- Flooring: Ceramic Tile, Hardwood
- Has basement: No
- Number of fireplaces: 1
- Fireplace features: Electric, Family Room
Interior area
- Total interior livable area: 2,118 sqft
Property
Parking
- Total spaces: 4
- Parking features: Door-Multi, Garage Faces Front, Garage, Garage Door Opener
- Attached garage spaces: 2
- Carport spaces: 2
- Covered spaces: 4
Features
- Levels: One
- Stories: 1
- Exterior features: Rain Gutters
- Pool features: None
- Fencing: Back Yard,Wood
Lot
- Size: 9,452 Square Feet
- Features: Interior Lot, Subdivision, Sprinkler System, Few Trees
Details
- Parcel number: 200149100O0180000
Construction
Type & style
- Home type: SingleFamily
- Architectural style: Detached
- Property subtype: Single Family Residence
Materials
- Roof: Composition
Condition
- Year built: 2002
Utilities & green energy
- Sewer: Public Sewer
- Water: Public
- Utilities for property: Sewer Available, Water Available, Cable Available
Community & HOA
Community
- Subdivision: Candle Meadow Ph 1
HOA
- Has HOA: Yes
- Services included: All Facilities, Association Management
- HOA fee: $866 annually
- HOA name: Goodwin Harrison
- HOA phone: 214-445-2700
Location
- Region: Desoto
Financial & listing details
- Tax assessed value: $328,850
- Annual tax amount: $6,980
- Date on market: 9/9/2024
- Cumulative days on market: 4 days
- Listing terms: Cash,Conventional,FHA,VA Loan
- Exclusions: Entryway fixtures, dining room fixture, mounted TV
Price history
| Date | Event | Price |
|---|---|---|
| 10/2/2024 | Sold | -- |
Source: NTREIS #20717129 Report a problem | ||
| 9/30/2024 | Pending sale | $350,000$165/sqft |
Source: NTREIS #20717129 Report a problem | ||
| 9/16/2024 | Listing removed | $350,000$165/sqft |
Source: NTREIS #20717129 Report a problem | ||
| 9/14/2024 | Contingent | $350,000$165/sqft |
Source: NTREIS #20717129 Report a problem | ||
| 9/9/2024 | Listed for sale | $350,000$165/sqft |
Source: NTREIS #20717129 Report a problem | ||
Public tax history
| Year | Property taxes | Tax assessment |
|---|---|---|
| 2025 | $6,980 +6% | $328,850 +5% |
| 2024 | $6,585 +7.7% | $313,290 -0.6% |
| 2023 | $6,114 -8.2% | $315,170 +19.1% |
| 2022 | $6,658 -2.7% | $264,590 +15.6% |
| 2021 | $6,839 +3.4% | $228,930 +8.4% |
| 2020 | $6,612 +5.8% | $211,190 +8% |
| 2019 | $6,248 +2.9% | $195,550 |
| 2018 | $6,073 +15.3% | $195,550 +19% |
| 2017 | $5,268 +22.8% | $164,260 +14.9% |
| 2016 | $4,292 +7.7% | $142,970 +2.1% |
| 2015 | $3,986 | $140,020 +11.6% |
| 2014 | $3,986 | $125,480 |
| 2013 | -- | -- |
| 2012 | -- | -- |
| 2011 | -- | -- |
| 2010 | -- | -- |
| 2009 | -- | -- |
| 2008 | -- | -- |
| 2007 | -- | -- |
| 2005 | -- | -- |
| 2004 | -- | -- |
| 2003 | -- | -- |
| 2002 | -- | -- |
Find assessor info on the county website
Neighborhood: Candel Meadow
Nearby homes
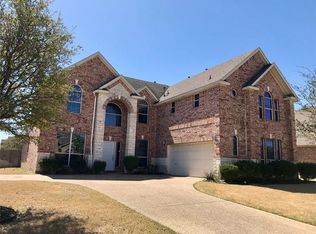
- $466,1005 bd4 ba3.7k sqft1120 Ginger Trl, Desoto, TX 75115Off Market
- $465,0005 bd4 ba4k sqft700 Camellia Ct, Desoto, TX 75115Off Market

- $389,8004 bd4 ba3.4k sqft1112 Ginger Trl, Desoto, TX 75115Off Market
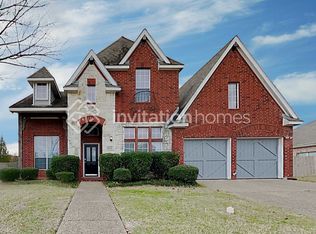
- $401,2004 bd3 ba3.3k sqft1117 Ginger Trl, Desoto, TX 75115Off Market

- $410,9005 bd3 ba3.6k sqft1108 Ginger Trl, Desoto, TX 75115Off Market
- $341,9003 bd2 ba3k sqft1113 Ginger Trl, Desoto, TX 75115Off Market
- $--5 bd4 ba3.9k sqft1124 Ginger Trl, Desoto, TX 75115Sold
- $392,9004 bd3 ba4k sqft1121 Ginger Trl, Desoto, TX 75115Off Market
Nearby schools
GreatSchools rating
- NACockrell Hill Elementary SchoolGrades: K-2Distance: 0.5 mi
- 2/10Desoto West Middle SchoolGrades: 6-8Distance: 1.8 mi
- 3/10Desoto High SchoolGrades: 9-12Distance: 0.9 mi
Schools provided by the listing agent
- Elementary: Cockrell Hill
- Middle: Desoto West
- High: Desoto
- District: Desoto ISD
Source: NTREIS. This data may not be complete. We recommend contacting the local school district to confirm school assignments for this home.
Get a cash offer in 3 minutes
Find out how much your home could sell for in as little as 3 minutes with a no-obligation cash offer.
Estimated market value
$344,500
Get a cash offer in 3 minutes
Find out how much your home could sell for in as little as 3 minutes with a no-obligation cash offer.
Estimated market value
$344,500
- Texas
- Dallas County
- Desoto
- 75115
- Candel Meadow
- 1116 Ginger Trl
