Brick and stone charm are what you'll first notice about this Cobblestone West addition home in Norman. The fully landscaped front yard—with a full sprinkler system—welcomes you to an inviting open-concept living space featuring a cozy corner fireplace. A neutral palette and durable tile and LVT wood-look flooring flow throughout the home, ensuring both style and ease of maintenance. The kitchen is perfect for everyday cooking and entertaining. It features a breakfast bar, tiled countertops, a pantry, and all appliances—including a refrigerator that stays with the home. The primary suite has French doors that open into a full bathroom complete with double vanities, a garden tub, a separate shower, and a generous walk-in closet. The two secondary bedrooms located on the opposite side of the home, provide privacy and easy access to a well-appointed hall bathroom. The front bedroom has a mounted TV that remains with the home. A bright, functional laundry area comes complete with a window for natural light, a hanging area, storage cabinets, and a washer and dryer that stay with the home.
Outside, enjoy a fully fenced backyard with a covered patio.
Sold for $240,000
$240,000
1116 Glen Eagles Ct, Norman, OK 73072
3beds
1,554sqft
Single Family Residence
Built in 2006
6,534 Square Feet Lot
$237,900 Zestimate®
$154/sqft
$1,776 Estimated rent
Home value
$237,900
$221,000 - $255,000
$1,776/mo
Zestimate® history
Owner options
List your home for rent
$1,776/mo
Rent Zestimate®
Find your next renter with Zillow Rental Manager. Plus, with online applications, you can quickly screen prospective tenants – for free.
$1,776/mo
Rent Zestimate®
Refinance and save
$1,581/mo
Est. payment
Refinancing to a lower rate could help reduce your monthly payments and save thousands over the life of the loan.
$1,581/mo
Est. payment
Explore your selling options
Work with a Zillow partner agent
Leverage their expertise and Zillow's premium Showcase listings to get your home seen by more buyers.
Get startedList with your own agent
Get your home in front of millions of buyers by listing it on Zillow.
Learn how to do itSell it yourself
Take full control of how buyers see your home on Zillow by listing For Sale by Owner (FSBO).
List your homeWhat's special
Neutral paletteFully fenced backyardBrick and stone charmBright functional laundry areaWell-appointed hall bathroomOpen-concept living spaceDouble vanities
Zillow last checked:
Listing updated:
Listed by:
Heather Schleeper 405-222-9017,
Heather & Company Realty Group
Bought with:
Timothy Adair, 210248
BHGRE Paramount
Source: MLSOK/OKCMAR as distributed by MLS GRID,MLS#: 1158869
Facts & features
Interior
Bedrooms & bathrooms
- Bedrooms: 3
- Bathrooms: 2
- Full bathrooms: 2
Primary bedroom
- Description: Ceiling Fan,Double Vanities,Full Bath,Garden Tub,Tub & Shower,Walk In Closet
Kitchen
- Description: Breakfast Bar,Pantry
Living room
- Description: Ceiling Fan,Fireplace
Appliances
- Included: Dishwasher, Disposal, Refrigerator, Washer/Dryer, Water Heater, Free-Standing Electric Oven, Free-Standing Electric Range
- Laundry: Laundry Room
Features
- Ceiling Fan(s), Combo Woodwork, Stained Wood
- Flooring: Combination, Tile, Vinyl
- Number of fireplaces: 1
- Fireplace features: Insert
Interior area
- Total structure area: 1,554
- Total interior livable area: 1,554 sqft
Property
Parking
- Total spaces: 2
- Parking features: Concrete
- Garage spaces: 2
Features
- Levels: One
- Stories: 1
- Patio & porch: Patio, Porch
- Exterior features: Rain Gutters
- Fencing: Wood
Lot
- Size: 6,534 Square Feet
- Features: Interior Lot
Details
- Parcel number: 1116NONEGlenEagles73072
- Special conditions: None
Construction
Type & style
- Home type: SingleFamily
- Architectural style: Dallas,Traditional
- Property subtype: Single Family Residence
Materials
- Brick & Frame, Stone
- Foundation: Slab
- Roof: Composition
Condition
- Year built: 2006
Utilities & green energy
- Utilities for property: Cable Available, Public
Community & HOA
Location
- Region: Norman
Financial & listing details
- Price per square foot: $154/sqft
- Tax assessed value: $236,490
- Annual tax amount: $3,384
- Date on market: 3/11/2025
- Listing terms: Cash,Conventional,Sell FHA or VA
- Electric utility on property: Yes
Price history
| Date | Event | Price |
|---|---|---|
| 5/1/2025 | Sold | $240,000-2%$154/sqft |
Source:  MLSOK/OKCMAR as distributed by MLS GRID #1158869 Report a problem MLSOK/OKCMAR as distributed by MLS GRID #1158869 Report a problem | ||
| 4/3/2025 | Pending sale | $245,000$158/sqft |
Source: MLSOK/OKCMAR as distributed by MLS GRID #1158869 Report a problem | ||
| 3/11/2025 | Listed for sale | $245,000+1.9%$158/sqft |
Source: MLSOK/OKCMAR as distributed by MLS GRID #1158869 Report a problem | ||
| 7/20/2022 | Sold | $240,500+6.9%$155/sqft |
Source: MLSOK/OKCMAR as distributed by MLS GRID #1014013 Report a problem | ||
| 6/21/2022 | Pending sale | $224,900$145/sqft |
Source: MLSOK/OKCMAR as distributed by MLS GRID #1014013 Report a problem | ||
| 6/16/2022 | Listed for sale | $224,900+44.3%$145/sqft |
Source: MLSOK/OKCMAR as distributed by MLS GRID #1014013 Report a problem | ||
| 1/4/2011 | Listing removed | $155,900$100/sqft |
Source: CENTURY 21 Goodyear Green #240001 Report a problem | ||
| 12/12/2010 | Price change | $155,900-1.3%$100/sqft |
Source: CENTURY 21 Goodyear Green #240001 Report a problem | ||
| 12/4/2010 | Price change | $158,000+1.3%$102/sqft |
Source: CENTURY 21 Goodyear Green #240001 Report a problem | ||
| 9/22/2010 | Price change | $155,900-1.3%$100/sqft |
Source: CENTURY 21 Goodyear Green #428766 Report a problem | ||
| 6/17/2010 | Listed for sale | $158,000+4.3%$102/sqft |
Source: CENTURY 21 Goodyear Green #428766 Report a problem | ||
| 10/13/2006 | Sold | $151,500$97/sqft |
Source: Public Record Report a problem | ||
Public tax history
| Year | Property taxes | Tax assessment |
|---|---|---|
| 2025 | $3,405 +0.7% | $28,378 +0.5% |
| 2024 | $3,383 +3.3% | $28,248 +3.6% |
| 2023 | $3,276 +49.2% | $27,278 +43% |
| 2022 | $2,196 -0.4% | $19,073 +5% |
| 2021 | $2,205 +2.2% | $18,165 |
| 2020 | $2,158 +0.4% | $18,165 |
| 2019 | $2,150 | $18,165 |
| 2018 | $2,150 | $18,165 |
| 2017 | $2,150 -0.1% | $18,165 +0.6% |
| 2016 | $2,152 | $18,052 +5% |
| 2015 | $2,152 +7.2% | $17,193 |
| 2014 | $2,008 | $17,193 |
| 2013 | -- | $17,193 |
| 2012 | -- | $17,193 -0.9% |
| 2011 | -- | $17,341 -3.6% |
| 2010 | -- | $17,989 |
| 2009 | -- | $17,989 +4% |
| 2008 | -- | $17,300 -0.1% |
| 2007 | -- | $17,322 +7117.5% |
| 2006 | -- | $240 |
Find assessor info on the county website
Neighborhood: 73072
Nearby homes
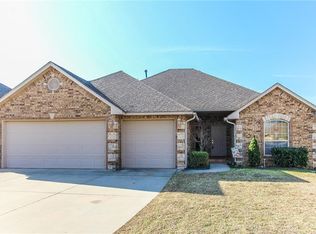
- $249,7003 bd2 ba1.6k sqft1112 Glen Eagles Ct, Norman, OK 73072Off Market
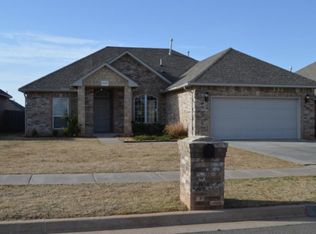
- $237,1003 bd2 ba1.5k sqft1120 Glen Eagles Ct, Norman, OK 73072Off Market
- $281,0004 bd2 ba1.6k sqft1119 Prairie Dunes Ct, Norman, OK 73072Sold

- $255,0004 bd2 ba1.6k sqft1124 Glen Eagles Ct, Norman, OK 73072Sold

- $242,8003 bd1 ba1.5k sqft1123 Prairie Dunes Ct, Norman, OK 73072Off Market
- $--6,534 Square Feet1123 Prairie Dunes Ct LOT 5, Norman, OK 73072Off Market
- $256,7004 bd2 ba1.7k sqft1115 Prairie Dunes Ct, Norman, OK 73072Off Market
- $240,7003 bd2 ba1.5k sqft1108 Glen Eagles Ct, Norman, OK 73072Off Market
Nearby schools
GreatSchools rating
- 7/10Reagan Elementary SchoolGrades: PK-5Distance: 2.6 mi
- 6/10Irving Middle SchoolGrades: 6-8Distance: 3.6 mi
- 8/10Norman High SchoolGrades: 9-12Distance: 4.3 mi
Schools provided by the listing agent
- Elementary: Ronald Reagan ES
- Middle: Irving MS
- High: Norman HS
Source: MLSOK/OKCMAR as distributed by MLS GRID. This data may not be complete. We recommend contacting the local school district to confirm school assignments for this home.
Get a cash offer in 3 minutes
Find out how much your home could sell for in as little as 3 minutes with a no-obligation cash offer.
Estimated market value
$237,900
Get a cash offer in 3 minutes
Find out how much your home could sell for in as little as 3 minutes with a no-obligation cash offer.
Estimated market value
$237,900
- Oklahoma
- Cleveland County
- Norman
- 73072
- 1116 Glen Eagles Ct
Nearby cities
Nearby neighborhoods
Nearby zip codes
Other Norman Topics
