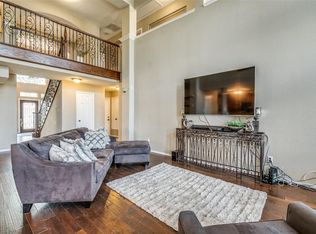
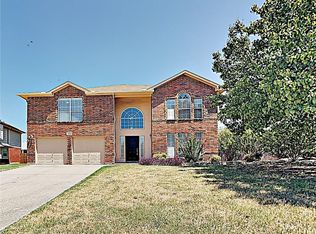
Welcome to 1116 Grand Central Pkwy. in Desirable Saginaw! NEW ROOF! Corner Lot, Radiant Barrier and Solar Panels are Great for Energy Efficiency and The Solar Panels are Owned and Convey. Located near Saginaw High School, this Large Home features 4 Full Bedrooms, a Bonus Room or 5th Bedroom (No Closet), 2 Full Baths & 1 Half Bath, 2 Living Rooms, 2 Dining Rooms and Kitchen with Gas Cooking and Updated Cabinets that are Ceiling Hight with Granite Countertops. The Walk-In Pantry is Large and has Ample Shelving. Two Stairwells, Both with New Stair Flooring. Full Sized Laundry with Updated Cabinets and a Gas Dryer Hookup or Electric. Updated Both AC Units in 2022 & 2023. The Interior Has Fresh Neutral Colored Paint and a Huge Covered Back Patio that is 12x45!!! The Back Yard is Fenced with Wood Privacy Fencing and is Perfect for Your Family & Friend Gatherings or for Your Pets to Play! Come By and See This Home Today!
Sold
Price Unknown
1116 Grand Central Pkwy, Saginaw, TX 76131
4beds
2,828sqft
Single Family Residence
Built in 2001
9,583 Square Feet Lot
$376,600 Zestimate®
$--/sqft
$2,572 Estimated rent
Home value
$376,600
$350,000 - $403,000
$2,572/mo
Zestimate® history
Owner options
List your home for rent
$2,572/mo
Rent Zestimate®
Find your next renter with Zillow Rental Manager. Plus, with online applications, you can quickly screen prospective tenants – for free.
$2,572/mo
Rent Zestimate®
Refinance and save
Refinancing to a lower rate could help reduce your monthly payments and save thousands over the life of the loan.
Explore your selling options
Work with a Zillow partner agent
Leverage their expertise and Zillow's premium Showcase listings to get your home seen by more buyers.
Get startedList with your own agent
Get your home in front of millions of buyers by listing it on Zillow.
Learn how to do itSell it yourself
Take full control of how buyers see your home on Zillow by listing For Sale by Owner (FSBO).
List your homeWhat's special
Corner lotKitchen with gas cookingFresh neutral colored paint
Zillow last checked:
Listing updated:
Listed by:
Bertha Lambright Bertling 0619071 817-806-4100,
BHHS Premier Properties 817-806-4100
Bought with:
Tamara Lamb-Ruffin
Epique Realty LLC
Source: NTREIS,MLS#: 21120155
Facts & features
Interior
Bedrooms & bathrooms
- Bedrooms: 4
- Bathrooms: 3
- Full bathrooms: 2
- 1/2 bathrooms: 1
Primary bedroom
- Features: Ceiling Fan(s), Double Vanity, Garden Tub/Roman Tub, Separate Shower, Walk-In Closet(s)
- Level: First
- Dimensions: 16 x 14
Bedroom
- Features: Ceiling Fan(s)
- Level: Second
- Dimensions: 12 x 13
Bedroom
- Features: Ceiling Fan(s)
- Level: Second
- Dimensions: 10 x 12
Bedroom
- Features: Ceiling Fan(s)
- Level: Second
- Dimensions: 14 x 13
Bonus room
- Features: Ceiling Fan(s)
- Level: Second
- Dimensions: 14 x 10
Dining room
- Level: First
- Dimensions: 12 x 10
Family room
- Features: Ceiling Fan(s)
- Level: Second
- Dimensions: 16 x 15
Kitchen
- Features: Built-in Features, Granite Counters, Walk-In Pantry
- Level: First
- Dimensions: 12 x 10
Laundry
- Features: Built-in Features
- Level: First
- Dimensions: 7 x 5
Living room
- Features: Ceiling Fan(s), Fireplace
- Level: First
- Dimensions: 16 x 15
Heating
- Central, Natural Gas
Cooling
- Central Air, Electric
Appliances
- Included: Some Gas Appliances, Dishwasher, Gas Range, Plumbed For Gas
- Laundry: Washer Hookup, Dryer Hookup, ElectricDryer Hookup, GasDryer Hookup
Features
- Cable TV
- Flooring: Laminate, Tile
- Windows: Window Coverings
- Has basement: No
- Number of fireplaces: 1
- Fireplace features: Wood Burning
Interior area
- Total interior livable area: 2,828 sqft
Property
Parking
- Total spaces: 2
- Parking features: Garage
- Attached garage spaces: 2
Features
- Levels: Two
- Stories: 2
- Patio & porch: Patio, Covered, Deck
- Exterior features: Deck, Rain Gutters
- Pool features: None
- Fencing: Privacy,Wood
Lot
- Size: 9,583 Square Feet
- Features: Corner Lot, Landscaped, Subdivision
Details
- Parcel number: 07142609
Construction
Type & style
- Home type: SingleFamily
- Architectural style: Traditional,Detached
- Property subtype: Single Family Residence
- Attached to another structure: Yes
Materials
- Brick
- Foundation: Slab
- Roof: Composition
Condition
- Year built: 2001
Utilities & green energy
- Sewer: Public Sewer
- Water: Public
- Utilities for property: Natural Gas Available, Sewer Available, Separate Meters, Water Available, Cable Available
Community & HOA
Community
- Features: Curbs, Sidewalks
- Security: Carbon Monoxide Detector(s), Smoke Detector(s)
- Subdivision: Highland Stationsaginaw
HOA
- Has HOA: No
Location
- Region: Saginaw
Financial & listing details
- Tax assessed value: $377,441
- Annual tax amount: $8,386
- Date on market: 11/30/2025
- Cumulative days on market: 57 days
- Listing terms: Cash,Conventional
Price history
| Date | Event | Price |
|---|---|---|
| 3/19/2026 | Sold | -- |
Source: NTREIS #21120155 Report a problem | ||
| 3/18/2026 | Pending sale | $380,000$134/sqft |
Source: NTREIS #21120155 Report a problem | ||
| 3/13/2026 | Listed for sale | $380,000$134/sqft |
Source: NTREIS #21120155 Report a problem | ||
| 1/27/2026 | Pending sale | $380,000$134/sqft |
Source: BHHS broker feed #21120155 Report a problem | ||
| 1/27/2026 | Contingent | $380,000$134/sqft |
Source: NTREIS #21120155 Report a problem | ||
| 11/30/2025 | Listed for sale | $380,000$134/sqft |
Source: NTREIS #21120155 Report a problem | ||
Public tax history
| Year | Property taxes | Tax assessment |
|---|---|---|
| 2025 | $6,436 -6.1% | $377,441 |
| 2024 | $6,855 +6.7% | $377,441 -4.9% |
| 2023 | $6,423 -13.1% | $396,768 +21.4% |
| 2022 | $7,393 +7.5% | $326,919 +13.6% |
| 2021 | $6,877 +9.6% | $287,750 +7.9% |
| 2020 | $6,277 +9.9% | $266,576 +4.2% |
| 2019 | $5,712 +9% | $255,743 +18.5% |
| 2018 | $5,240 +9.1% | $215,835 +1.4% |
| 2017 | $4,802 +9.3% | $212,772 +12.1% |
| 2016 | $4,395 +6% | $189,821 +17.1% |
| 2015 | $4,148 | $162,160 -0.3% |
| 2014 | $4,148 | $162,700 +9.7% |
| 2013 | -- | $148,300 +6.2% |
| 2012 | -- | $139,700 -8.4% |
| 2011 | -- | $152,500 -0.1% |
| 2010 | -- | $152,700 -2% |
| 2009 | -- | $155,835 |
| 2008 | -- | $155,835 -1.6% |
| 2007 | -- | $158,300 +5.3% |
| 2006 | -- | $150,400 +20.3% |
| 2005 | -- | $125,000 -19.7% |
| 2004 | -- | $155,700 |
| 2003 | -- | $155,700 +5.3% |
| 2002 | -- | $147,900 +974.1% |
| 2001 | -- | $13,770 -19% |
| 2000 | -- | $17,000 |
Find assessor info on the county website
Neighborhood: Highland Station
Nearby homes
- $419,2006 bd3 ba3.9k sqft1120 Grand Central Pkwy, Saginaw, TX 76131Off Market
- $409,0004 bd2 ba3.9k sqft1201 Grand Central Ct, Saginaw, TX 76131Off Market
- $438,4004 bd2 ba4k sqft1112 Grand Central Pkwy, Saginaw, TX 76131Off Market
- $410,0004 bd4 ba3.9k sqft1124 Grand Central Pkwy, Saginaw, TX 76131Off Market

- $334,1004 bd2 ba2.2k sqft1208 Katy Dr, Saginaw, TX 76131Off Market
- $424,1005 bd4 ba3.5k sqft1205 Grand Central Ct, Saginaw, TX 76131Off Market
- $410,2003 bd3 ba2.9k sqft1108 Grand Central Pkwy, Saginaw, TX 76131Off Market
- $427,7006 bd3 ba3.9k sqft1200 Grand Central Ct, Saginaw, TX 76131Off Market
Nearby schools
GreatSchools rating
- 3/10High Country Elementary SchoolGrades: PK-5Distance: 0.5 mi
- 5/10Highland Middle SchoolGrades: 6-8Distance: 0.4 mi
- 5/10Saginaw High SchoolGrades: 9-12Distance: 0.6 mi
Schools provided by the listing agent
- Elementary: Highctry
- Middle: Prairie Vista
- High: Saginaw
- District: Eagle MT-Saginaw ISD
Source: NTREIS. This data may not be complete. We recommend contacting the local school district to confirm school assignments for this home.
Get a cash offer in 3 minutes
Find out how much your home could sell for in as little as 3 minutes with a no-obligation cash offer.
Estimated market value
$376,600
Get a cash offer in 3 minutes
Find out how much your home could sell for in as little as 3 minutes with a no-obligation cash offer.
Estimated market value
$376,600
- Texas
- Tarrant County
- Saginaw
- 76131
- Highland Station
- 1116 Grand Central Pkwy
Nearby cities
Nearby neighborhoods
Nearby zip codes
Other Saginaw Topics
