Welcome to 1116 Gregory Court, a beautifully maintained 3-bedroom, 2-bathroom home in Jonesboro's desirable Gregory's subdivision and Nettleton School District. Built in 2017, this 1,557-square-foot home offers a functional split-bedroom floor plan with comfortable living spaces and thoughtful features throughout. The inviting interior features tile flooring, an eat-in kitchen, and a spacious layout that is perfect for everyday living and entertaining. The private primary suite offers tray ceilings, a large walk-in closet, dual vanities, and a relaxing Jacuzzi tub. Two additional bedrooms provide ample space and flexibility for any of your needs. Outside, enjoy a level approximately 0.19-acre lot with privacy fencing and a combination brick-and-vinyl exterior for attractive curb appeal and easy maintenance. Located in a convenient Jonesboro area with access to shopping, dining, schools, and everyday amenities. If you're looking for a move-in-ready home with a great floor plan, comfortable living spaces, and desirable Nettleton schools, 1116 Gregory Court is one you won't want to miss. Schedule your private showing today!
Active
$225,000
1116 Gregory Ct, Jonesboro, AR 72405
3beds
1,557sqft
Single Family Residence
Built in 2016
8,276 Square Feet Lot
$222,900 Zestimate®
$145/sqft
$-- HOA
What's special
Privacy fencingPrivate primary suiteFunctional split-bedroom floor planSpacious layoutLarge walk-in closetDual vanitiesInviting interior
- 23 days
- 847
- 98
Likely to sell faster than
Zillow last checked:
Listing updated:
Listed by:
Isabella Pearson 870-847-4696,
Compass Rose Realty 870-336-1008
Source: CARMLS,MLS#: 26032761
Facts & features
Interior
Bedrooms & bathrooms
- Bedrooms: 3
- Bathrooms: 2
- Full bathrooms: 2
Dining room
- Features: Eat-in Kitchen
Heating
- Electric
Cooling
- Electric
Appliances
- Included: Free-Standing Range, Electric Range, Dishwasher, Disposal, Refrigerator
- Laundry: Laundry Room
Features
- Sheet Rock, 3 Bedrooms Same Level
- Flooring: Concrete
- Basement: None
- Has fireplace: No
- Fireplace features: None
Interior area
- Total structure area: 1,557
- Total interior livable area: 1,557 sqft
Property
Parking
- Total spaces: 2
- Parking features: Garage, Two Car
- Has garage: Yes
Features
- Levels: One
- Stories: 1
- Fencing: Full
Lot
- Size: 8,276 Square Feet
- Features: Level
Details
- Parcel number: 0114411323500
Construction
Type & style
- Home type: SingleFamily
- Architectural style: Traditional
- Property subtype: Single Family Residence
Materials
- Brick
- Foundation: Slab
- Roof: Shingle
Condition
- New construction: No
- Year built: 2016
Utilities & green energy
- Sewer: Public Sewer
- Water: Public
Community & HOA
Community
- Subdivision: Gregorys
HOA
- Has HOA: No
Location
- Region: Jonesboro
Financial & listing details
- Price per square foot: $145/sqft
- Tax assessed value: $184,420
- Annual tax amount: $1,898
- Date on market: 8/11/2026
- Listing terms: VA Loan,FHA,Conventional,Cash
- Road surface type: Paved
Estimated market value
$222,900
$212,000 - $234,000
$1,783/mo
Price history
| Date | Event | Price |
|---|---|---|
| 8/11/2026 | Listed for sale | $225,000+4.7%$145/sqft |
Source: Northeast Arkansas BOR #10131627 Report a problem | ||
| 12/9/2025 | Listing removed | $215,000$138/sqft |
Source: Northeast Arkansas BOR #10125629 Report a problem | ||
| 10/27/2025 | Listed for sale | $215,000+0%$138/sqft |
Source: Northeast Arkansas BOR #10125629 Report a problem | ||
| 10/26/2025 | Listing removed | $214,900$138/sqft |
Source:  CARMLS #25036950 Report a problem CARMLS #25036950 Report a problem | ||
| 10/10/2025 | Price change | $214,900-4.4%$138/sqft |
Source: CARMLS #25036950 Report a problem | ||
| 9/22/2025 | Price change | $224,900-4.3%$144/sqft |
Source: Northeast Arkansas BOR #10124686 Report a problem | ||
| 9/15/2025 | Listed for sale | $234,900+14.6%$151/sqft |
Source: CARMLS #25036950 Report a problem | ||
| 7/17/2024 | Sold | $205,000-8.9%$132/sqft |
Source: Northeast Arkansas BOR #10115884 Report a problem | ||
| 4/2/2024 | Listing removed | -- |
Source: Northeast Arkansas BOR #10113067 Report a problem | ||
| 3/5/2024 | Listed for sale | $225,000+35.6%$145/sqft |
Source: Northeast Arkansas BOR #10113067 Report a problem | ||
| 7/6/2018 | Listing removed | $165,900$107/sqft |
Source: RE/MAX Real Estate Centre #10075504 Report a problem | ||
| 6/26/2018 | Listed for sale | $165,900+114.1%$107/sqft |
Source: REMAX REAL ESTATE CENTRE #10075504 Report a problem | ||
| 9/27/2016 | Sold | $77,500$50/sqft |
Source: EXIT Realty solds #1732296692709309343 Report a problem | ||
Public tax history
| Year | Property taxes | Tax assessment |
|---|---|---|
| 2025 | $1,899 +10.3% | $36,884 |
| 2024 | $1,722 | $36,884 +3.4% |
| 2023 | $1,722 +3.4% | $35,660 |
| 2022 | $1,665 +40.7% | $35,660 +10% |
| 2021 | $1,183 | $32,420 |
| 2020 | $1,183 | $32,420 |
| 2019 | $1,183 -2.1% | $32,420 |
| 2018 | $1,208 | $32,420 |
| 2017 | $1,208 | $32,420 +478.9% |
| 2016 | $1,208 | $5,600 |
| 2015 | -- | -- |
Find assessor info on the county website
Monthly payment
Est. payment
Payment breakdown
Explore the cost of this home by adjusting the details. Changes won't be saved.Climate risks
Neighborhood: Prospect
Nearby schools
Schools provided by the listing agent
- Elementary: Nettleton
- Middle: Nettleton
- High: Nettleton
Source: CARMLS. This data may not be complete. We recommend contacting the local school district to confirm school assignments for this home.


Similar homes
- $235,0003 bd2 ba1.6k sqft4816 Ocean Dr, Jonesboro, AR 72405For Sale
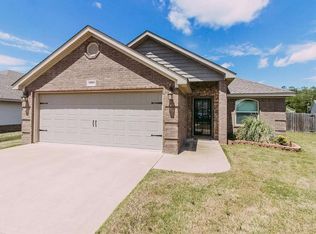 MLS ID #10130220, Nate Lipsky, Halsey Real Estate. Northeast Arkansas BOR
 - $229,9003 bd2 ba1.6k sqft4604 Gregory Cv, Jonesboro, AR 72405For Sale
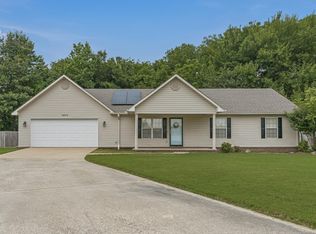
 MLS ID #26025120, Mac Rees, Halsey Real Estate. CARMLS
 - $229,9003 bd2 ba1.6k sqft1513 Crepe Myrtle Dr, Jonesboro, AR 72405For Sale
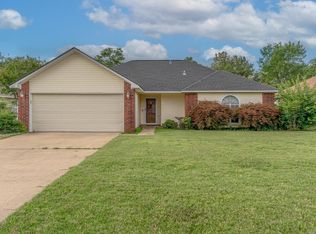 MLS ID #26025029, Kimberlee R Smith, Compass Rose Realty. CARMLS
 - $215,0003 bd2 ba1.4k sqft434 Wildwood Point, Jonesboro, AR 72405For Sale
 MLS ID #10131520, Nick Loebach, Century 21 Portfolio. Northeast Arkansas BOR
 - $199,9003 bd2 ba1.1k sqft200 County Road 772, Jonesboro, AR 72405For SaleMLS ID #26035747, Rebecca L Platt, Coldwell Banker Village Communities. CARMLS
- $234,9004 bd2 ba1.5k sqft4913 Prospector Dr, Jonesboro, AR 72405For SaleMLS ID #26024738, Brandon Farris, Compass Rose Realty. CARMLS
- $279,8004 bd2 ba1.9k sqft4700 Peter Trl, Jonesboro, AR 72405For SaleMLS ID #26016505, Brad Watson, Westbrook & Reeves Real Estate, LLC. CARMLS
- $285,0003 bd2 ba1.9k sqft4717 Lochmoor Cir, Jonesboro, AR 72405For SaleMLS ID #26029896, Deana D Householder, Coldwell Banker Village Communities. CARMLS
- $245,0003 bd2 ba1.4k sqft1720 Ridge Oak Ln, Jonesboro, AR 72404For SaleMLS ID #26032554, Angie Mills, Century 21 Portfolio. CARMLS
- $195,0003 bd2 ba1.3k sqft5517 Beech Grove Dr, Jonesboro, AR 72401For SaleMLS ID #26022970, Blake Veasley, ERA Doty Real Estate. CARMLS
- $292,9904 bd2 ba1.8k sqft(Undisclosed Address), Jonesboro, AR 72405New ConstructionMLS ID #26029265, Ashlyn M Clayton, D.R. Horton Jonesboro. CARMLS
- $224,9004 bd2 ba2.1k sqft601 W Stroud St, Jonesboro, AR 72401For SaleMLS ID #26024960, Andrea J Andrews, Compass Rose Realty. CARMLS
- $209,0003 bd2 ba1.2k sqft234 Cole Dr, Brookland, AR 72417For SaleMLS ID #26034720, Amanda L Baker, Westbrook & Reeves Real Estate, LLC. CARMLS
- $309,0004 bd3 ba1.9k sqft4108 Sandra Ln, Jonesboro, AR 72405For SaleMLS ID #26025535, Martha L Tolson, Coldwell Banker Village Communities. CARMLS
