Welcome home to this stunning 3-bedroom, 2-bath rancher that truly shows like a model home! Thoughtfully designed with an open floor plan, this home boasts a perfect blend of comfort and style, with tile and carpet flooring throughout.
The heart of the home is the gourmet kitchen, featuring brand new Whirlpool stainless steel appliances, including a gas stove and microwave-convection oven. Enjoy the abundance of cabinet space, a center island, and an oversized pantry, making it a dream for both everyday living and entertaining.
The spacious master suite is a true retreat, complete with a walk-in tiled shower, double sinks, and ample space to unwind. The split floor plan provides privacy, separating the master suite from the additional bedrooms.
Downstairs, a massive concrete block basement offers ceilings up to 11± feet and nearly 1,600 sq ft of space, ideal for storage or finishing into an additional living area.
Additional highlights include: Laundry/mudroom with included GE Adorn washer & dryer. Attached two-car garage with workbench, shelving, and storage cabinets. Enjoy two Electric fireplaces for cozy evenings. Brand new 2.5-ton Trane HVAC system, Foam insulation in attic for enhanced energy efficiency. Vinyl double-hung windows, storm doors, and gutter guards. Elegant crown molding throughout. Fenced yard for privacy and pets. Security cameras for peace of mind and new composition deck with canvas awning, perfect for outdoor relaxation. Other standout features include a whole house Generac Generator (Seller will pay for July 14th Service Call) and Arrow Extermination is paid in full through April 2026. All furniture is included. This home has been meticulously maintained and upgraded, offering a rare combination of style, space, and functionality. Schedule your private tour today, this one won't last long!
Motivated sellers, willing to consider any and all offers!
Sold for $379,000
$379,000
1116 Gregory Valley Dr, Sevierville, TN 37876
3beds
1,620sqft
Single Family Residence
Built in 2010
7,405 Square Feet Lot
$367,000 Zestimate®
$234/sqft
$2,340 Estimated rent
Home value
$367,000
$349,000 - $385,000
$2,340/mo
Zestimate® history
Owner options
List your home for rent
$2,340/mo
Rent Zestimate®
Find your next renter with Zillow Rental Manager. Plus, with online applications, you can quickly screen prospective tenants – for free.
$2,340/mo
Rent Zestimate®
Refinance and save
$2,111/mo
Est. payment
Refinancing to a lower rate could help reduce your monthly payments and save thousands over the life of the loan.
$2,111/mo
Est. payment
Explore your selling options
Work with a Zillow partner agent
Leverage their expertise and Zillow's premium Showcase listings to get your home seen by more buyers.
Get startedList with your own agent
Get your home in front of millions of buyers by listing it on Zillow.
Learn how to do itSell it yourself
Take full control of how buyers see your home on Zillow by listing For Sale by Owner (FSBO).
List your homeWhat's special
Zillow last checked:
Listing updated:
Listed by:
Mike Sutton 865-404-0309,
Redfin
Bought with:
Teresa Gillard, 364233
VFL Real Estate, Realty Executives
Steven Lee Hensley, 345084
Source: East Tennessee Realtors,MLS#: 1307533
Facts & features
Interior
Bedrooms & bathrooms
- Bedrooms: 3
- Bathrooms: 2
- Full bathrooms: 2
Heating
- Central, Natural Gas, Electric
Cooling
- Central Air, Ceiling Fan(s)
Appliances
- Included: Tankless Water Heater, Dishwasher, Microwave, Range, Refrigerator
Features
- Flooring: Carpet, Tile
- Windows: Windows - Vinyl, Insulated Windows
- Basement: Crawl Space Sealed
- Number of fireplaces: 1
- Fireplace features: Gas Log
Interior area
- Total structure area: 1,620
- Total interior livable area: 1,620 sqft
Property
Parking
- Total spaces: 2
- Parking features: Attached
- Attached garage spaces: 2
Lot
- Size: 7,405 Square Feet
- Features: Level
Details
- Parcel number: 035D A 002.00
Construction
Type & style
- Home type: SingleFamily
- Architectural style: Traditional
- Property subtype: Single Family Residence
Materials
- Vinyl Siding, Frame
Condition
- Year built: 2010
Utilities & green energy
- Sewer: Public Sewer
- Water: Public
Community & HOA
Community
- Subdivision: Eagle Creek Landing
Location
- Region: Sevierville
Financial & listing details
- Price per square foot: $234/sqft
- Tax assessed value: $202,000
- Annual tax amount: $747
- Date on market: 9/4/2025
- Listing terms: USDA/Rural,FHA,Cash,Conventional
Price history
| Date | Event | Price |
|---|---|---|
| 12/30/2025 | Sold | $379,000$234/sqft |
Source:  East Tennessee Realtors #1307533 Report a problem East Tennessee Realtors #1307533 Report a problem | ||
| 9/27/2025 | Pending sale | $379,000$234/sqft |
Source: East Tennessee Realtors #1307533 Report a problem | ||
| 9/23/2025 | Price change | $379,000-4.8%$234/sqft |
Source: East Tennessee Realtors #1307533 Report a problem | ||
| 9/5/2025 | Price change | $398,000-0.3%$246/sqft |
Source: East Tennessee Realtors #1307533 Report a problem | ||
| 9/4/2025 | Listed for sale | $399,000$246/sqft |
Source: East Tennessee Realtors #1307533 Report a problem | ||
| 8/29/2025 | Pending sale | $399,000$246/sqft |
Source: East Tennessee Realtors #1307533 Report a problem | ||
| 8/1/2025 | Price change | $399,000-3.9%$246/sqft |
Source: East Tennessee Realtors #1307533 Report a problem | ||
| 7/30/2025 | Price change | $415,000-2.4%$256/sqft |
Source: East Tennessee Realtors #1307533 Report a problem | ||
| 7/23/2025 | Price change | $425,000-2.3%$262/sqft |
Source: East Tennessee Realtors #1307533 Report a problem | ||
| 7/10/2025 | Listed for sale | $435,000+102.4%$269/sqft |
Source: East Tennessee Realtors #1307533 Report a problem | ||
| 3/13/2018 | Listing removed | $214,900$133/sqft |
Source: Priority Real Estate #1031118 Report a problem | ||
| 3/9/2018 | Pending sale | $214,900$133/sqft |
Source: Priority Real Estate #1031118 Report a problem | ||
| 2/20/2018 | Listed for sale | $214,900+19.5%$133/sqft |
Source: Priority Real Estate #1031118 Report a problem | ||
| 12/16/2014 | Listing removed | $179,900$111/sqft |
Source: SUNDANCE REALTY #190342 Report a problem | ||
| 12/13/2014 | Pending sale | $179,900$111/sqft |
Source: SUNDANCE REALTY #190342 Report a problem | ||
| 12/13/2014 | Listed for sale | $179,900+4%$111/sqft |
Source: SUNDANCE REALTY #190342 Report a problem | ||
| 7/30/2014 | Sold | $173,000$107/sqft |
Source: Public Record Report a problem | ||
Public tax history
| Year | Property taxes | Tax assessment |
|---|---|---|
| 2025 | $747 | $50,500 |
| 2024 | $747 | $50,500 |
| 2023 | $747 | $50,500 |
| 2022 | $747 | $50,500 |
| 2021 | -- | $50,500 +24% |
| 2020 | $757 | $40,725 |
| 2019 | $757 | $40,725 |
| 2018 | $757 +0.1% | $40,725 |
| 2017 | $757 | $40,725 |
| 2016 | $757 | $40,725 +2.3% |
| 2015 | -- | $39,825 +0% |
| 2014 | $649 | $39,824 |
| 2013 | $649 | $39,824 |
| 2012 | $649 | $39,824 |
| 2011 | $649 | $39,824 |
| 2010 | -- | $39,824 +431% |
| 2009 | $116 | $7,500 |
| 2008 | $116 | $7,500 |
| 2007 | $116 +14.9% | $7,500 |
| 2006 | $101 | $7,500 |
Find assessor info on the county website
Neighborhood: 37876
Nearby homes
- $373,800-- bd1 ba1.5k sqft1120 Gregory Valley Dr, Sevierville, TN 37876Off Market
- $344,0003 bd2 ba1.7k sqft1124 Gregory Valley Dr, Sevierville, TN 37876Off Market
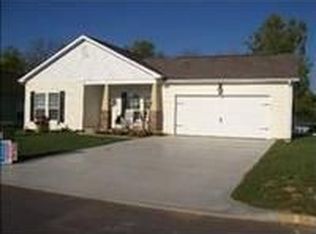
- $432,6003 bd2 ba1.6k sqft1110 Gregory Valley Dr, Sevierville, TN 37876Off Market
- $440,9003 bd2 ba1.6k sqft1110 Gregory Valley, Sevierville, TN 37876Off Market
- $393,4003 bd2 ba2k sqft1115 Gregory Valley Dr, Sevierville, TN 37876Off Market
- $240,0003 bd2 ba1.7k sqft1119 Gregory Valley Dr, Sevierville, TN 37876Sold
- $415,6002 bd2 ba1.3k sqft2071 Boyds Creek Hwy, Sevierville, TN 37876Off Market
- $391,3003 bd2 ba1.5k sqft1126 Gregory Valley Dr, Sevierville, TN 37876Off Market
Nearby schools
GreatSchools rating
- 6/10Boyds Creek Elementary SchoolGrades: PK-6Distance: 2.1 mi
- 3/10Gary Hardin AcademyGrades: 6-12Distance: 1.6 mi
- 7/10Seymour Intermediate SchoolGrades: 4-6Distance: 3.3 mi
Get a cash offer in 3 minutes
Find out how much your home could sell for in as little as 3 minutes with a no-obligation cash offer.
Estimated market value
$367,000
Get a cash offer in 3 minutes
Find out how much your home could sell for in as little as 3 minutes with a no-obligation cash offer.
Estimated market value
$367,000
- Tennessee
- Sevier County
- Sevierville
- 37876
- 1116 Gregory Valley Dr
Nearby cities
Nearby zip codes
Other Sevierville Topics
