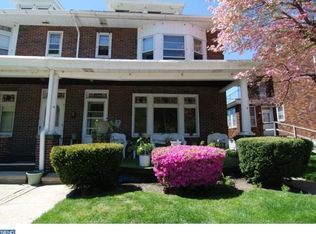
Welcome to 1116 Hampden Boulevard in the city of Reading Hampden Heights community. This Reading School District twin semi detached 3 story home offers 4 bedrooms, 2 bathrooms and 1717 square feet of finished living area (includes bedroom 4 in the attic and full bathroom number 2 in the basement that owners do not use - needs updating). Covered front porch welcomes you upon your arrival and leads you into the spacious living room with hardwood floors and a non functioning decorative fireplace. Those same great hardwoods stretch into the adjoining dining room and extend into the sunporch. Open floor plan connects the dining room to the oak kitchen with pantry closet and egress to the covered rear deck stretching across the rear of the home with beautiful views over the city skyline. Take the stairs to upper level 1 where you'll find 3 spacious private bedrooms and the full hall tub/shower bathroom. Go up to upper level 2 (attic), where you'll find the 4th oversized bedroom. All this plus rear alley access to off street parking and garage, unfinished lower level that could offer additional living area. This classic home offers so much living area and with a little updating and sweat equity, you will be able to call this the "one". Schedule your showing today! Needs some improvements and is priced accordingly.
Sold for $230,000
$230,000
1116 Hampden Blvd, Reading, PA 19604
4beds
1,717sqft
Single Family Residence
Built in 1930
3,484 Square Feet Lot
$243,200 Zestimate®
$134/sqft
$1,791 Estimated rent
Home value
$243,200
$224,000 - $263,000
$1,791/mo
Zestimate® history
Owner options
List your home for rent
$1,791/mo
Rent Zestimate®
Find your next renter with Zillow Rental Manager. Plus, with online applications, you can quickly screen prospective tenants – for free.
$1,791/mo
Rent Zestimate®
Refinance and save
$1,623/mo
Est. payment
Refinancing to a lower rate could help reduce your monthly payments and save thousands over the life of the loan.
$1,623/mo
Est. payment
Explore your selling options
Work with a Zillow partner agent
Leverage their expertise and Zillow's premium Showcase listings to get your home seen by more buyers.
Get startedList with your own agent
Get your home in front of millions of buyers by listing it on Zillow.
Learn how to do itSell it yourself
Take full control of how buyers see your home on Zillow by listing For Sale by Owner (FSBO).
List your homeWhat's special
Zillow last checked:
Listing updated:
Listed by:
Ed Spayd 610-670-2770,
RE/MAX Of Reading
Bought with:
Margie DeJesus, RS311487
Coldwell Banker Realty
Source: Bright MLS,MLS#: PABK2061808
Facts & features
Interior
Bedrooms & bathrooms
- Bedrooms: 4
- Bathrooms: 2
- Full bathrooms: 2
Rooms
- Room types: Living Room, Dining Room, Primary Bedroom, Bedroom 2, Bedroom 3, Bedroom 4, Kitchen, Sun/Florida Room, Storage Room
Primary bedroom
- Level: Upper
- Area: 210 Square Feet
- Dimensions: 12 X 14
Bedroom 2
- Features: Balcony Access
- Level: Upper
- Area: 165 Square Feet
- Dimensions: 10 X 11
Bedroom 3
- Level: Upper
- Area: 108 Square Feet
- Dimensions: 12 X 15
Bedroom 4
- Level: Upper
- Area: 294 Square Feet
- Dimensions: 21 x 14
Dining room
- Level: Main
- Area: 160 Square Feet
- Dimensions: 11 X 8
Kitchen
- Features: Kitchen - Electric Cooking
- Level: Main
- Area: 150 Square Feet
- Dimensions: 8 X 10
Living room
- Level: Main
- Area: 294 Square Feet
- Dimensions: 15 X 9
Storage room
- Level: Upper
- Area: 98 Square Feet
- Dimensions: 14 x 7
Other
- Level: Main
- Area: 80 Square Feet
- Dimensions: 8 x 10
Heating
- Hot Water, Oil
Cooling
- Wall Unit(s), Electric
Appliances
- Included: Electric Water Heater
- Laundry: In Basement
Features
- 9'+ Ceilings
- Flooring: Wood, Vinyl, Carpet
- Basement: Full,Partial,Garage Access,Exterior Entry,Interior Entry,Rear Entrance,Rough Bath Plumb,Space For Rooms,Unfinished,Walk-Out Access,Workshop,Other
- Has fireplace: No
Interior area
- Total structure area: 2,317
- Total interior livable area: 1,717 sqft
- Finished area above ground: 1,717
- Finished area below ground: 0
Property
Parking
- Total spaces: 4
- Parking features: Storage, Attached, Driveway
- Attached garage spaces: 2
- Uncovered spaces: 2
Accessibility
- Accessibility features: None
Features
- Levels: Two
- Stories: 2
- Exterior features: Sidewalks, Street Lights
- Pool features: None
- Has view: Yes
- View description: City
Lot
- Size: 3,484 Square Feet
- Features: Level, SideYard(s)
Details
- Additional structures: Above Grade, Below Grade
- Parcel number: 13531738264418
- Zoning: RES
- Special conditions: Standard
Construction
Type & style
- Home type: SingleFamily
- Architectural style: Traditional
- Property subtype: Single Family Residence
- Attached to another structure: Yes
Materials
- Brick
- Foundation: Stone
- Roof: Pitched,Shingle,Flat
Condition
- Good
- New construction: No
- Year built: 1930
Utilities & green energy
- Sewer: Public Sewer
- Water: Public
Community & HOA
Community
- Subdivision: Hampden Heights
HOA
- Has HOA: No
Location
- Region: Reading
- Municipality: READING CITY
Financial & listing details
- Price per square foot: $134/sqft
- Tax assessed value: $70,400
- Annual tax amount: $3,173
- Date on market: 9/2/2025
- Listing agreement: Exclusive Right To Sell
- Listing terms: Cash,Conventional
- Inclusions: Refrigerator, Washer, Dryer, Window Treatments All As Is Condition
- Ownership: Fee Simple
Price history
| Date | Event | Price |
|---|---|---|
| 10/20/2025 | Sold | $230,000+2.2%$134/sqft |
Source:  Bright MLS #PABK2061808 Report a problem Bright MLS #PABK2061808 Report a problem | ||
| 9/9/2025 | Pending sale | $225,000$131/sqft |
Source: Bright MLS #PABK2061808 Report a problem | ||
| 9/6/2025 | Listing removed | $225,000$131/sqft |
Source: Bright MLS #PABK2061808 Report a problem | ||
| 9/2/2025 | Listed for sale | $225,000$131/sqft |
Source: Bright MLS #PABK2061808 Report a problem | ||
Public tax history
| Year | Property taxes | Tax assessment |
|---|---|---|
| 2025 | $3,173 +1.5% | $70,400 |
| 2024 | $3,126 +1.6% | $70,400 |
| 2023 | $3,078 | $70,400 |
| 2022 | $3,078 | $70,400 |
| 2021 | $3,078 +1% | $70,400 |
| 2020 | $3,047 | $70,400 |
| 2019 | $3,047 | $70,400 |
| 2018 | $3,047 +0.7% | $70,400 |
| 2017 | $3,027 +75% | $70,400 |
| 2016 | $1,729 +8.7% | $70,400 |
| 2015 | $1,591 | $70,400 |
| 2014 | -- | $70,400 |
| 2013 | -- | $70,400 |
| 2012 | -- | $70,400 |
| 2011 | -- | $70,400 |
| 2010 | -- | $70,400 |
| 2009 | -- | $70,400 |
| 2008 | -- | $70,400 |
| 2007 | -- | $70,400 |
| 2006 | -- | $70,400 |
| 2005 | -- | $70,400 |
| 2004 | -- | $70,400 |
| 2003 | -- | $70,400 |
| 2002 | -- | $70,400 |
| 2000 | -- | $70,400 |
Find assessor info on the county website
Neighborhood: 19604
Nearby homes
- $207,4004 bd1 ba1.5k sqft1114 Hampden Blvd, Reading, PA 19604Off Market
- $202,5004 bd1 ba1.5k sqft1118 Hampden Blvd, Reading, PA 19604Off Market
- $205,2006 bd2 ba2.2k sqft1125 Robeson St, Reading, PA 19604Off Market
- $178,9003 bd1 ba1.3k sqft1112 Hampden Blvd, Reading, PA 19604Off Market
- $197,8004 bd1 ba1.3k sqft1110 Hampden Blvd, Reading, PA 19604Off Market
- $239,8004 bd2 ba1.5k sqft1108 Hampden Blvd, Reading, PA 19604Off Market
- $205,2004 bd1 ba1.5k sqft1121 N 13th St, Reading, PA 19604Off Market
- $204,7003 bd2 ba1.3k sqft1106 Hampden Blvd, Reading, PA 19604Off Market
Nearby schools
GreatSchools rating
- 3/10Northeast Middle SchoolGrades: 5-8Distance: 0.1 mi
- 1/10Reading Senior High SchoolGrades: 9-12Distance: 0.4 mi
- 2/10Thirteenth & Union El SchoolGrades: PK-4Distance: 0.5 mi
Schools provided by the listing agent
- Middle: Northeast
- High: Reading Senior
- District: Reading
Source: Bright MLS. This data may not be complete. We recommend contacting the local school district to confirm school assignments for this home.
Get a cash offer in 3 minutes
Find out how much your home could sell for in as little as 3 minutes with a no-obligation cash offer.
Estimated market value
$243,200
Get a cash offer in 3 minutes
Find out how much your home could sell for in as little as 3 minutes with a no-obligation cash offer.
Estimated market value
$243,200
- Pennsylvania
- Berks County
- Reading
- 19604
- 1116 Hampden Blvd
