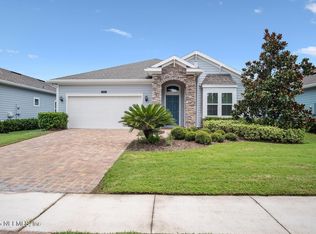
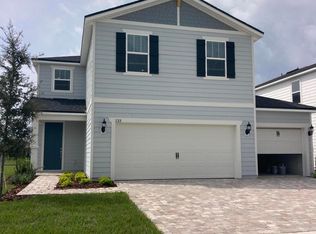
Don't miss out on this beautiful and spacious 3BR/2.5 BTH rental home with a versatile office that can function as a 4th bedroom Features include a new kitchen with eat-in area overlooking the family room, a separate dining room, an additional living space, large primary suite, walk-in closets. Interior finishes include travertine tile and carpet throughout. Large preserve back yard for added privacy. A 3-car garage provides excellent storage and parking. Rent includes lawn mowing and spraying. Close to shopping & restaurants, in a great school district and with easy access to I-95. Schedule your showing appointment today! PLEASE NOTE: THE ROOM ABOVE THE GARAGE IS NOT PART OF THE LEASE and is closed off.
House for rent
Singlefamily
Available now
Cats, small dogs OK
Air conditioner, central air, electric
In unit laundry
3 Garage spaces parking
Central, electric
What's special
Additional living spaceLarge primary suiteSeparate dining roomWalk-in closets
- 114 days |
- -- |
- -- |
Zillow last checked:
Listing updated:
Travel times

Let’s turn your rent into credit progress
Build credit history with every on-time payment and get credit for the payment you’re already making.
Facts & features
Interior
Bedrooms & bathrooms
- Bedrooms: 4
- Bathrooms: 3
- Full bathrooms: 2
- 1/2 bathrooms: 1
Heating
- Central, Electric
Cooling
- Air Conditioner, Central Air, Electric
Appliances
- Included: Dishwasher, Dryer, Electric Oven, Electric Water Heater, Garbage Disposal, Gas Range, Ice Maker, Microwave Oven, Refrigerator, Washer
- Laundry: In Unit, Sink
Features
- Bar, Breakfast Bar, Breakfast Nook, Ceiling Fan(s), Ceiling Fan(s), Eat-in Kitchen, Entrance Foyer, His and Hers Closets, Open Floorplan, Pantry, Pantry, Split Bedrooms, Walk-In Closet(s)
Interior area
- Total interior livable area: 3,182 sqft
Property
Parking
- Total spaces: 3
- Parking features: Garage
- Has garage: Yes
- Details: Contact manager
Features
- Exterior features: Breakfast Nook, Entrance Foyer, Split Bedrooms
- Has view: Yes
- View description: Trees/Woods
Details
- Additional structures: Garage(s)
- Parcel number: 0293220250
Construction
Type & style
- Home type: SingleFamily
- Architectural style: Traditional
- Property subtype: SingleFamily
Condition
- Year built: 2011
Community & HOA
Location
- Region: Saint Augustine
Financial & listing details
- Lease term: 12 Months
Nearby apartments for rent


Price history
| Date | Event | Price |
|---|---|---|
| 7/25/2026 | Listed for rent | $3,100$1/sqft |
Source: realMLS #2157076 Report a problem | ||
| 1/17/2017 | Sold | $290,000+93.3%$91/sqft |
Source: Public Record Report a problem | ||
| 12/9/2010 | Sold | $150,000$47/sqft |
Source: Public Record Report a problem | ||