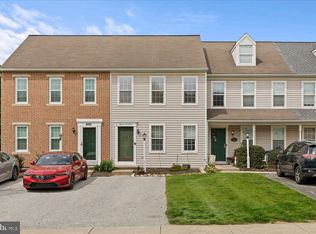
Experience the perfect blend of comfort and convenience in this 3-bedroom, 1.5-bath end unit townhouse. The heart of the home is the eat-in kitchen, offering a perfect spot for casual dining and leading directly to a huge 18x11 deck, ideal for outdoor entertaining or simply relaxing while enjoying the open space behind the house. Convenience is key with main level laundry. All three bedrooms, the kitchen, and the living room are equipped with ceiling fans for your year-round comfort. The oversized 1-car garage is a true bonus, featuring a workshop area and stylish speckled epoxy flooring – a perfect space for hobbies or extra storage. You'll also find driveway parking for several cars, ensuring ample parking for you and your guests. Situated in a convenient location, you're just minutes to Route 30, offering easy access for commuting. Enjoy the nearby shopping and restaurants, providing a variety of options for your needs and entertainment. This townhouse offers a fantastic opportunity for a comfortable and well-connected lifestyle.
Sold for $227,350
$227,350
1116 Hearthridge Ln, York, PA 17404
3beds
1,440sqft
Townhouse
Built in 1999
5,249 Square Feet Lot
$238,200 Zestimate®
$158/sqft
$1,869 Estimated rent
Home value
$238,200
$222,000 - $255,000
$1,869/mo
Zestimate® history
Owner options
List your home for rent
$1,869/mo
Rent Zestimate®
Find your next renter with Zillow Rental Manager. Plus, with online applications, you can quickly screen prospective tenants – for free.
$1,869/mo
Rent Zestimate®
Refinance and save
$1,650/mo
Est. payment
Refinancing to a lower rate could help reduce your monthly payments and save thousands over the life of the loan.
$1,650/mo
Est. payment
Explore your selling options
Work with a Zillow partner agent
Leverage their expertise and Zillow's premium Showcase listings to get your home seen by more buyers.
Get startedList with your own agent
Get your home in front of millions of buyers by listing it on Zillow.
Learn how to do itSell it yourself
Take full control of how buyers see your home on Zillow by listing For Sale by Owner (FSBO).
List your homeWhat's special
Workshop areaStylish speckled epoxy flooringEat-in kitchenMain level laundryCeiling fans
Zillow last checked:
Listing updated:
Listed by:
Jeff Cleaver 717-324-3989,
Berkshire Hathaway HomeServices Homesale Realty
Bought with:
Michelle Gemmill, RS332825
Berkshire Hathaway HomeServices Homesale Realty
Source: Bright MLS,MLS#: PAYK2081004
Facts & features
Interior
Bedrooms & bathrooms
- Bedrooms: 3
- Bathrooms: 2
- Full bathrooms: 1
- 1/2 bathrooms: 1
- Main level bathrooms: 1
Rooms
- Room types: Living Room, Bedroom 2, Bedroom 3, Kitchen, Foyer, Bedroom 1, Laundry, Storage Room, Full Bath, Half Bath
Bedroom 1
- Features: Ceiling Fan(s), Flooring - Carpet, Walk-In Closet(s)
- Level: Upper
- Area: 224 Square Feet
- Dimensions: 14 x 16
Bedroom 2
- Features: Flooring - Carpet, Ceiling Fan(s)
- Level: Upper
- Area: 132 Square Feet
- Dimensions: 11 x 12
Bedroom 3
- Features: Flooring - Carpet, Ceiling Fan(s)
- Level: Upper
- Area: 192 Square Feet
- Dimensions: 16 x 12
Foyer
- Features: Flooring - Ceramic Tile
- Level: Lower
- Area: 24 Square Feet
- Dimensions: 6 x 4
Other
- Features: Flooring - Ceramic Tile, Bathroom - Tub Shower
- Level: Upper
Half bath
- Features: Flooring - Ceramic Tile
- Level: Main
Kitchen
- Features: Flooring - Vinyl, Kitchen - Gas Cooking, Ceiling Fan(s)
- Level: Main
- Area: 209 Square Feet
- Dimensions: 11 x 19
Laundry
- Features: Flooring - Vinyl
- Level: Main
- Area: 35 Square Feet
- Dimensions: 5 x 7
Living room
- Features: Flooring - Carpet, Ceiling Fan(s)
- Level: Main
- Area: 192 Square Feet
- Dimensions: 12 x 16
Storage room
- Level: Lower
- Area: 133 Square Feet
- Dimensions: 19 x 7
Heating
- Forced Air, Natural Gas
Cooling
- Central Air, Electric
Appliances
- Included: Microwave, Dishwasher, Oven/Range - Gas, Dryer, Washer, Gas Water Heater
- Laundry: Main Level, Laundry Room
Features
- Doors: Sliding Glass, Six Panel
- Basement: Walk-Out Access
- Has fireplace: No
Interior area
- Total structure area: 1,440
- Total interior livable area: 1,440 sqft
- Finished area above ground: 1,440
- Finished area below ground: 0
Property
Parking
- Total spaces: 5
- Parking features: Garage Faces Front, Asphalt, Attached, Driveway
- Attached garage spaces: 1
- Uncovered spaces: 4
Accessibility
- Accessibility features: None
Features
- Levels: Three
- Stories: 3
- Patio & porch: Deck
- Pool features: None
Lot
- Size: 5,249 Square Feet
Details
- Additional structures: Above Grade, Below Grade
- Parcel number: 360003301600000000
- Zoning: RESIDENTIAL
- Special conditions: Standard
Construction
Type & style
- Home type: Townhouse
- Architectural style: Traditional
- Property subtype: Townhouse
Materials
- Vinyl Siding, Stick Built, Brick
- Foundation: Concrete Perimeter
- Roof: Asphalt,Shingle
Condition
- New construction: No
- Year built: 1999
Utilities & green energy
- Sewer: Public Sewer
- Water: Public
Community & HOA
Community
- Subdivision: Hearthridge
HOA
- Has HOA: Yes
- Services included: Maintenance Grounds, Snow Removal
- HOA fee: $54 monthly
- HOA name: HEARTHRIDGE
Location
- Region: York
- Municipality: MANCHESTER TWP
Financial & listing details
- Price per square foot: $158/sqft
- Tax assessed value: $99,220
- Annual tax amount: $3,040
- Date on market: 5/2/2025
- Listing agreement: Exclusive Right To Sell
- Listing terms: Cash,Conventional,FHA,VA Loan
- Exclusions: Kitchen Refrigerator, 7 Wall Mounted Tv Brackets, 3 Decorative Shelves On 3rd Floor
- Ownership: Fee Simple
Price history
| Date | Event | Price |
|---|---|---|
| 7/9/2025 | Sold | $227,350+3.3%$158/sqft |
Source:  Bright MLS #PAYK2081004 Report a problem Bright MLS #PAYK2081004 Report a problem | ||
| 5/5/2025 | Pending sale | $220,000$153/sqft |
Source: Bright MLS #PAYK2081004 Report a problem | ||
| 5/2/2025 | Listed for sale | $220,000+74.6%$153/sqft |
Source: Bright MLS #PAYK2081004 Report a problem | ||
| 1/29/2013 | Sold | $126,000-3%$88/sqft |
Source: Public Record Report a problem | ||
| 11/8/2012 | Listed for sale | $129,900+17.1%$90/sqft |
Source: Prudential Bob Yost Homesale Services #21210950 Report a problem | ||
| 7/15/2004 | Sold | $110,915$77/sqft |
Source: Public Record Report a problem | ||
Public tax history
| Year | Property taxes | Tax assessment |
|---|---|---|
| 2025 | $3,041 +2.9% | $99,220 |
| 2024 | $2,954 | $99,220 |
| 2023 | $2,954 +9.3% | $99,220 |
| 2022 | $2,702 | $99,220 |
| 2021 | $2,702 | $99,220 |
| 2020 | $2,702 +1.9% | $99,220 |
| 2019 | $2,652 +2.2% | $99,220 |
| 2018 | $2,595 +324.5% | $99,220 |
| 2017 | $611 | $99,220 |
| 2016 | -- | $99,220 |
| 2015 | -- | $99,220 |
| 2014 | -- | $99,220 |
| 2013 | -- | $99,220 |
| 2012 | -- | $99,220 |
| 2011 | -- | $99,220 |
| 2010 | -- | $99,220 |
| 2009 | -- | $99,220 +2.9% |
| 2008 | -- | $96,440 |
| 2007 | -- | $96,440 |
| 2006 | -- | $96,440 +32% |
| 2005 | -- | $73,080 |
| 2004 | -- | $73,080 |
| 2003 | -- | $73,080 |
| 2002 | -- | $73,080 |
| 2000 | -- | $73,080 |
| 1999 | -- | $73,080 |
Find assessor info on the county website
Neighborhood: 17404
Nearby homes
- $200,0002 bd2 ba1.5k sqft1117 Hearthridge Ln, York, PA 17404Sold
- $199,9003 bd2 ba1.6k sqft1129 Hearthridge Ln, York, PA 17404Sold

- $230,2003 bd2 ba1.6k sqft1131 Hearthridge Ln, York, PA 17404Off Market

- $204,3003 bd1 ba1k sqft1133 Hearthridge Ln, York, PA 17404Off Market
- $228,8003 bd2 ba1.4k sqft1127 Hearthridge Ln, York, PA 17404Off Market
- $217,0003 bd2 ba2.2k sqft1135 Hearthridge Ln, York, PA 17404Sold
- $223,9003 bd1 ba1.2k sqft1130 Hearthridge Ln, York, PA 17404Off Market
- $209,5002 bd1 ba1k sqft1125 Hearthridge Ln, York, PA 17404Off Market
Nearby schools
GreatSchools rating
- 8/10Roundtown El SchoolGrades: K-3Distance: 1 mi
- 9/10Central York Middle SchoolGrades: 7-8Distance: 3.2 mi
- 9/10Central York High SchoolGrades: 9-12Distance: 3.1 mi
Schools provided by the listing agent
- District: Central York
Source: Bright MLS. This data may not be complete. We recommend contacting the local school district to confirm school assignments for this home.


Get pre-qualified for a loan
At Zillow Home Loans, we can pre-qualify you in as little as 5 minutes with no impact to your credit score.An equal housing lender. NMLS #10287.
Sell for more on Zillow
Get a Zillow Showcase℠ listing at no additional cost and you could sell for .
$238,200
2% more
+$4,764
With Zillow Showcase(estimated)
$242,964
- Pennsylvania
- York County
- York
- 17404
- 1116 Hearthridge Ln
Nearby cities
Nearby neighborhoods
Nearby zip codes
Other York Topics
