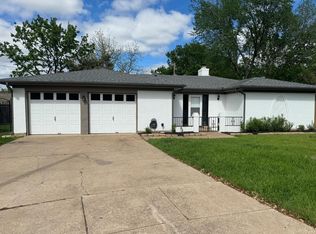
MULTIPLE OFFERS RECEIVED. Best and final due by 5pm 02-24-26. Tucked away on a quiet cul-de-sac, this diamond in the rough is bursting with opportunity for the right buyer with vision. Whether you’re an investor looking to expand your portfolio or a homeowner ready to roll up your sleeves and create something special, this property offers the kind of potential that’s getting harder to find. Situated on a generously sized lot with minimal through traffic, the location alone is a major win. Mature trees and established surroundings provide a sense of privacy and stability, while the cul-de-sac setting offers added appeal for future resale value. The home itself needs a cosmetic refresh, but the fundamentals are there — solid structure, functional layout, and spacious rooms that provide a strong foundation for renovation. Inside, you’ll find a floor plan that makes sense, with a large living area ready with a brick fireplace and built-ins to be reimagined into a warm and welcoming gathering space. The kitchen offers granite countertops, stainless steel appliances and an ample cabinet footprint making it an ideal candidate for a modern update that could dramatically increase value. Bedrooms are well-sized with good closet space, and the bathrooms are primed for a stylish makeover. The backyard presents even more opportunity. With plenty of room to enhance landscaping, add a patio, or create an outdoor entertaining area, this space could easily become a standout feature. Whether you’re considering a light cosmetic update or a more extensive renovation, the possibilities here are wide open. For investors, this is a value-add opportunity in a desirable setting. For owner-occupants, it’s a chance to build sweat equity and design a home tailored to your taste. Bring your imagination, your contractor, and your vision. Homes with great bones on cul-de-sac lots don’t stay available for long. Close to dining and retail. Close to Hwy 20 and the CTP and Downtown Fort Worth.
Sold
Price Unknown
1116 Heather Ct, Benbrook, TX 76126
3beds
1,501sqft
Single Family Residence
Built in 1974
10,149 Square Feet Lot
$257,500 Zestimate®
$--/sqft
$1,960 Estimated rent
Home value
$257,500
$239,000 - $278,000
$1,960/mo
Zestimate® history
Owner options
List your home for rent
$1,960/mo
Rent Zestimate®
Find your next renter with Zillow Rental Manager. Plus, with online applications, you can quickly screen prospective tenants – for free.
$1,960/mo
Rent Zestimate®
Refinance and save
Refinancing to a lower rate could help reduce your monthly payments and save thousands over the life of the loan.
Explore your selling options
Work with a Zillow partner agent
Leverage their expertise and Zillow's premium Showcase listings to get your home seen by more buyers.
Get startedList with your own agent
Get your home in front of millions of buyers by listing it on Zillow.
Learn how to do itSell it yourself
Take full control of how buyers see your home on Zillow by listing For Sale by Owner (FSBO).
List your homeWhat's special
Brick fireplaceStainless steel appliancesGranite countertopsSolid structureQuiet cul-de-sacSpacious roomsGenerously sized lot
Zillow last checked:
Listing updated:
Listed by:
Michelle Myers 0570370 817-475-2137,
The Ashton Agency 817-266-1009
Bought with:
Josh Rogers
League Real Estate
Source: NTREIS,MLS#: 21185373
Facts & features
Interior
Bedrooms & bathrooms
- Bedrooms: 3
- Bathrooms: 2
- Full bathrooms: 2
Primary bedroom
- Features: Built-in Features, Ceiling Fan(s), En Suite Bathroom
- Level: First
- Dimensions: 0 x 0
Bedroom
- Features: Ceiling Fan(s), Split Bedrooms
- Level: First
- Dimensions: 0 x 0
Bedroom
- Features: Ceiling Fan(s), Split Bedrooms
- Level: First
- Dimensions: 0 x 0
Kitchen
- Features: Built-in Features, Eat-in Kitchen, Galley Kitchen, Granite Counters, Pantry
- Level: First
- Dimensions: 0 x 0
Living room
- Features: Built-in Features, Ceiling Fan(s), Fireplace
- Level: First
- Dimensions: 0 x 0
Heating
- Central, Electric
Cooling
- Central Air, Ceiling Fan(s), Electric
Appliances
- Included: Dishwasher, Electric Cooktop, Electric Oven, Electric Water Heater, Disposal, Microwave, Refrigerator, Vented Exhaust Fan
- Laundry: Dryer Hookup, ElectricDryer Hookup, Laundry in Utility Room
Features
- Built-in Features, Eat-in Kitchen, Granite Counters, High Speed Internet, Open Floorplan, Walk-In Closet(s)
- Flooring: Carpet, Laminate, Tile, Vinyl
- Has basement: No
- Number of fireplaces: 1
- Fireplace features: Living Room, Masonry, Wood Burning
Interior area
- Total interior livable area: 1,501 sqft
Property
Parking
- Total spaces: 2
- Parking features: Door-Single, Driveway, Garage Faces Front, Garage, Garage Door Opener, On Street
- Attached garage spaces: 2
- Has uncovered spaces: Yes
Accessibility
- Accessibility features: Accessible Full Bath
Features
- Levels: One
- Stories: 1
- Patio & porch: Covered
- Exterior features: Lighting, Private Yard, Rain Gutters
- Pool features: None
- Fencing: Fenced,Full,Wood
Lot
- Size: 10,149 Square Feet
- Features: Back Yard, Cul-De-Sac, Interior Lot, Irregular Lot, Lawn, Landscaped, Few Trees
Details
- Parcel number: 00465593
Construction
Type & style
- Home type: SingleFamily
- Architectural style: Traditional,Detached
- Property subtype: Single Family Residence
Materials
- Brick
- Foundation: Slab
- Roof: Composition
Condition
- Year built: 1974
Utilities & green energy
- Sewer: Public Sewer
- Water: Public
- Utilities for property: Electricity Connected, Sewer Available, Separate Meters, Water Available
Community & HOA
Community
- Security: Smoke Detector(s)
- Subdivision: Cedar Square
HOA
- Has HOA: No
Location
- Region: Benbrook
Financial & listing details
- Tax assessed value: $261,000
- Annual tax amount: $6,152
- Date on market: 2/21/2026
- Cumulative days on market: 4 days
- Listing terms: Cash,Conventional,FHA,VA Loan
- Electric utility on property: Yes
Price history
| Date | Event | Price |
|---|---|---|
| 3/18/2026 | Sold | -- |
Source: NTREIS #21185373 Report a problem | ||
| 3/5/2026 | Pending sale | $245,000$163/sqft |
Source: NTREIS #21185373 Report a problem | ||
| 2/26/2026 | Contingent | $245,000$163/sqft |
Source: NTREIS #21185373 Report a problem | ||
| 2/21/2026 | Listed for sale | $245,000+75%$163/sqft |
Source: NTREIS #21185373 Report a problem | ||
| 6/6/2016 | Sold | -- |
Source: Agent Provided Report a problem | ||
| 4/26/2016 | Pending sale | $140,000$93/sqft |
Source: Ebby Halliday Realtors #13363152 Report a problem | ||
| 4/22/2016 | Listed for sale | $140,000$93/sqft |
Source: Ebby Halliday Realtors #13363152 Report a problem | ||
Public tax history
| Year | Property taxes | Tax assessment |
|---|---|---|
| 2025 | $5,344 -13.1% | $261,000 -10.9% |
| 2024 | $6,152 +2.4% | $293,000 +3.8% |
| 2023 | $6,010 -3.6% | $282,371 +11.2% |
| 2022 | $6,233 +35.3% | $253,854 +40.2% |
| 2021 | $4,608 -1.7% | $181,100 |
| 2020 | $4,690 +2.1% | $181,100 -1.5% |
| 2019 | $4,595 +7.7% | $183,917 +11.5% |
| 2018 | $4,267 +4.5% | $164,953 +5% |
| 2017 | $4,083 +34.9% | $157,027 +36.4% |
| 2016 | $3,026 +28.7% | $115,122 +16.9% |
| 2015 | $2,350 | $98,500 |
| 2014 | $2,350 | $98,500 +4.1% |
| 2013 | -- | $94,600 +0.2% |
| 2012 | -- | $94,400 |
| 2011 | -- | $94,400 -3.8% |
| 2010 | -- | $98,100 -0.9% |
| 2009 | -- | $99,000 -0.6% |
| 2008 | -- | $99,600 +19.7% |
| 2007 | -- | $83,200 |
| 2006 | -- | $83,200 |
| 2005 | -- | $83,200 |
| 2004 | -- | $83,200 |
| 2003 | -- | $83,200 |
| 2002 | -- | $83,200 +13.4% |
| 2001 | -- | $73,400 |
| 2000 | -- | $73,400 |
Find assessor info on the county website
Neighborhood: 76126
Nearby homes
- $145,0003 bd2 ba1.5k sqft1120 Heather Ct, Benbrook, TX 76126Off Market
- $259,2003 bd2 ba1.6k sqft1112 Heather Ct, Benbrook, TX 76126Off Market
- $257,3003 bd2 ba1.5k sqft1117 Heather Ct, Benbrook, TX 76126Off Market
- $473,8003 bd2 ba2.2k sqft1201 Winscott Rd, Benbrook, TX 76126Off Market
- $429,9003 bd2 ba2.3k sqft1155 Vernon Castle Ave, Benbrook, TX 76126Off Market
- $--3 bd2 ba1.5k sqft1113 Heather Ct, Benbrook, TX 76126Sold
- $287,6003 bd2 ba1.5k sqft1108 Heather Ct, Benbrook, TX 76126Off Market
- $262,9003 bd2 ba1.5k sqft1109 Heather Ct, Benbrook, TX 76126Off Market
Nearby schools
GreatSchools rating
- 9/10Benbrook Elementary SchoolGrades: PK-5Distance: 0.7 mi
- 5/10Benbrook Middle/High SchoolGrades: 6-12Distance: 2 mi
Schools provided by the listing agent
- Elementary: Benbrook
- Middle: Benbrook
- High: Benbrook
- District: Fort Worth ISD
Source: NTREIS. This data may not be complete. We recommend contacting the local school district to confirm school assignments for this home.
Get a cash offer in 3 minutes
Find out how much your home could sell for in as little as 3 minutes with a no-obligation cash offer.
Estimated market value
$257,500
Get a cash offer in 3 minutes
Find out how much your home could sell for in as little as 3 minutes with a no-obligation cash offer.
Estimated market value
$257,500
- Texas
- Tarrant County
- Benbrook
- 76126
- 1116 Heather Ct
