Welcome to this beautifully updated home tucked in the highly desirable Brush Hill neighborhood. Located within sought-after Naperville District 203 schools; Naper Elementary, Washington Jr. High, and Naperville North High, this home offers both comfort and convenience. Just down the street, enjoy access to the walking path that leads straight into vibrant Downtown Naperville with its shops, dining, and entertainment (Just over a mile to town). Inside, you'll find 4 bedrooms and 3 full bathrooms across a thoughtfully designed floor plan. The main level boasts soaring vaulted ceilings, a cozy brick wood-burning fireplace, and an open-concept kitchen and dining area that flows seamlessly to the outdoors. The interior features hardwood flooring throughout. The lower level offers a spacious bedroom with an updated full bathroom, coffered ceilings, and plenty of flexibility for guests or extended family. Upstairs, the primary suite includes its own ensuite bath, alongside two additional large bedrooms, a playroom, and an updated hallway bath with a jet tub. Step outside to your private backyard retreat, complete with an outdoor grilling station with granite counters, a hot tub, and a storage shed and incredible custom treehouse (with heat and electric) that stays. The heated 2-car attached garage provides year-round convenience. This move-in-ready home is the perfect blend of updates, character, and location; don't miss your chance to live in one of Naperville's most sought-after communities.
Closed
Zillow last checked:
Listing updated:
Bought with:
Laura Bougadis
john greene, Realtor
Source: MRED as distributed by MLS GRID,MLS#: 12515708
Price history
| Date | Event | Price |
|---|---|---|
| 12/17/2025 | Sold | $615,000-1.6%$249/sqft |
Source:  MRED as distributed by MLS GRID #12515708 Report a problem MRED as distributed by MLS GRID #12515708 Report a problem | ||
| 12/10/2025 | Pending sale | $625,000$253/sqft |
Source: MRED as distributed by MLS GRID #12515708 Report a problem | ||
| 11/11/2025 | Listed for sale | $625,000$253/sqft |
Source: MRED as distributed by MLS GRID #12515708 Report a problem | ||
| 11/11/2025 | Listing removed | $625,000$253/sqft |
Source: MRED as distributed by MLS GRID #12485782 Report a problem | ||
| 11/4/2025 | Contingent | $625,000$253/sqft |
Source: MRED as distributed by MLS GRID #12485782 Report a problem | ||
| 10/24/2025 | Listed for sale | $625,000+16%$253/sqft |
Source: MRED as distributed by MLS GRID #12485782 Report a problem | ||
| 12/30/2021 | Sold | $539,000+1.7%$218/sqft |
Source: MRED as distributed by MLS GRID #11286731 Report a problem | ||
| 12/16/2021 | Pending sale | $529,900$214/sqft |
Source:  RE/MAX International #11286731 Report a problem RE/MAX International #11286731 Report a problem | ||
| 12/14/2021 | Contingent | $529,900$214/sqft |
Source: MRED as distributed by MLS GRID #11286731 Report a problem | ||
| 12/14/2021 | Listed for sale | $529,900+98.1%$214/sqft |
Source: MRED as distributed by MLS GRID #11286731 Report a problem | ||
| 2/11/2010 | Sold | $267,500-10.8%$108/sqft |
Source: Public Record Report a problem | ||
| 8/29/2009 | Price change | $299,900-3.3%$121/sqft |
Source: NRT Chicago #07304036 Report a problem | ||
| 7/17/2009 | Price change | $310,000-6%$125/sqft |
Source: NRT Chicago #07304036 Report a problem | ||
| 6/20/2009 | Price change | $329,900-2.9%$133/sqft |
Source: NRT Chicago #07304036 Report a problem | ||
| 5/1/2009 | Price change | $339,900-2.9%$137/sqft |
Source: NRT Chicago #07304036 Report a problem | ||
| 2/26/2009 | Price change | $349,900-5.4%$141/sqft |
Source: NRT Chicago #07304036 Report a problem | ||
| 2/18/2009 | Listed for sale | $369,900+57.4%$150/sqft |
Source: NRT Chicago #07304036 Report a problem | ||
| 12/20/1999 | Sold | $235,000+26.3%$95/sqft |
Source: Public Record Report a problem | ||
| 3/19/1998 | Sold | $186,000$75/sqft |
Source: Public Record Report a problem | ||
Nearby homes
- $781,200-- bd2 ba2.7k sqft1114 Hidden Spring Dr, Naperville, IL 60540Off Market
- $628,2005 bd3 ba2.2k sqft1120 Hidden Spring Dr, Naperville, IL 60540Off Market
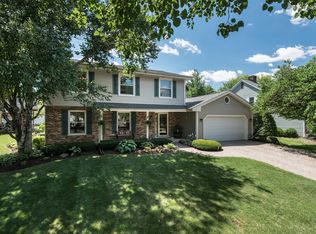
- $751,2005 bd4 ba3k sqft1117 Laureli Cir, Naperville, IL 60540Off Market
- $636,500-- bd2 ba2.1k sqft1112 Hidden Spring Dr, Naperville, IL 60540Off Market


Get pre-qualified for a loan
At Zillow Home Loans, we can pre-qualify you in as little as 5 minutes with no impact to your credit score.An equal housing lender. NMLS #10287.
