Move-In Ready Cape Cod with Surprising Space, Major Updates & 4-Car Garage!
Don’t let the classic Cape Cod exterior fool you—this home is much larger than it appears and offers beautifully updated living space inside and out. Situated on a quiet dead-end street and surrounded by mature trees, you’ll enjoy the privacy of country living while being just minutes from Robinson, the airport, shopping, dining, and major highways.
The heart of the home is the updated kitchen featuring granite countertops, soft-close cabinetry, and a massive breakfast bar that’s perfect for entertaining or everyday family life. With 4 bedrooms, 2 full bathrooms, a dedicated home office, finished lower-level living space, and a custom playroom, there’s room for everyone to spread out.
Step outside to your oversized Trex deck, the perfect place to enjoy your morning coffee while overlooking the peaceful backyard. The ½-acre fenced yard provides plenty of room for kids, pets, and outdoor entertaining, complete with multiple gates—including a double-wide gate for easy riding mower access. End your evenings around the custom-built fire pit with family and friends.
Need garage space? This property offers the best of both worlds with a 1-car integral garage PLUS a detached 3-car garage, giving you incredible room for vehicles, hobbies, storage, or a workshop.
Even better, nearly every major mechanical has already been updated, giving buyers confidence and peace of mind for years to come.
Recent Improvements
- New Roof (2024)
- 1/2 acre wood privacy fence (2024)
- New Furnace (2024)
- New Central A/C (2025)
- New Hot Water Heater (2026)
- Galvanized iron water main replaced with pex manifold Parcel number: 0491A00019000000 system (2024)
- Terra cotta sewer connection replaced with pex (2024)
- Beautiful new bathroom with tiled walk-in shower (2024)
- Dedicated home office (2025)
- Custom playroom (2026)
- Custom oversized fire pit (2026)
- Buried downspouts and front-yard regrading (2024)
Homes with this combination of space, updates, privacy, and garage storage rarely become available. If you’re looking for a truly move-in-ready home where the big-ticket improvements have already been completed, this one is a must-see!
Sold for $242,000
$242,000
1116 Hoffman Dr, Oakdale, PA 15071
4beds
2,200sqft
SingleFamily
Built in 1949
0.75 Acres Lot
$-- Zestimate®
$110/sqft
$2,172 Estimated rent
Home value
Not available
Estimated sales range
Not available
$2,172/mo
Zestimate® history
Owner options
List your home for rent
$2,172/mo
Rent Zestimate®
Find your next renter with Zillow Rental Manager. Plus, with online applications, you can quickly screen prospective tenants – for free.
$2,172/mo
Rent Zestimate®
Refinance and save
$1,711/mo
Est. payment
Refinancing to a lower rate could help reduce your monthly payments and save thousands over the life of the loan.
$1,711/mo
Est. payment
Explore your selling options
Work with a Zillow partner agent
Leverage their expertise and Zillow's premium Showcase listings to get your home seen by more buyers.
Get startedList with your own agent
Get your home in front of millions of buyers by listing it on Zillow.
Learn how to do itSell it yourself
Take full control of how buyers see your home on Zillow by listing For Sale by Owner (FSBO).
List your homeWhat's special
Peaceful backyardCustom-built fire pitClassic cape cod exteriorFinished lower-level living spaceSurrounded by mature treesCustom playroomDedicated home office
Facts & features
Interior
Bedrooms & bathrooms
- Bedrooms: 4
- Bathrooms: 2
- Full bathrooms: 2
Heating
- Forced air, Other, Gas
Cooling
- Central
Appliances
- Included: Dishwasher, Microwave, Range / Oven, Refrigerator
Features
- Flooring: Tile, Carpet, Hardwood, Laminate
- Basement: Partially finished
- Has fireplace: Yes
Interior area
- Total interior livable area: 2,200 sqft
Property
Parking
- Total spaces: 5
- Parking features: Carport, Garage - Attached, Garage - Detached
Features
- Exterior features: Shingle, Wood
- Has view: Yes
- View description: Park
Lot
- Size: 0.75 Acres
Details
- Parcel number: 0491A00019000000
Construction
Type & style
- Home type: SingleFamily
Materials
- Frame
- Roof: Shake / Shingle
Condition
- Year built: 1949
Community & HOA
Location
- Region: Oakdale
Financial & listing details
- Price per square foot: $110/sqft
- Tax assessed value: $94,800
- Annual tax amount: $2,664
Price history
| Date | Event | Price |
|---|---|---|
| 8/9/2026 | Listing removed | -- |
Source: Owner Report a problem | ||
| 7/31/2026 | Listed for sale | $425,000+75.6%$193/sqft |
Source: Owner Report a problem | ||
| 7/2/2024 | Sold | $242,000+543.6%$110/sqft |
Source: Public Record Report a problem | ||
| 10/3/2012 | Sold | $37,600$17/sqft |
Source: Public Record Report a problem | ||
Public tax history
| Year | Property taxes | Tax assessment |
|---|---|---|
| 2025 | $2,664 +5.9% | $94,800 |
| 2024 | $2,515 +460.9% | $94,800 |
| 2023 | $448 | $94,800 |
| 2022 | $448 | $94,800 |
| 2021 | $448 +2% | $94,800 |
| 2020 | $439 -0.7% | $94,800 +1.3% |
| 2019 | $443 -82.2% | $93,600 |
| 2018 | $2,483 | $93,600 |
| 2017 | $2,483 +460.9% | $93,600 |
| 2016 | $443 -82.2% | $93,600 |
| 2015 | $2,483 | $93,600 |
| 2014 | -- | $93,600 |
| 2013 | -- | $93,600 +69.3% |
| 2012 | -- | $55,300 |
| 2011 | -- | $55,300 |
| 2010 | -- | $55,300 |
| 2009 | -- | $55,300 |
| 2008 | -- | $55,300 |
| 2007 | -- | $55,300 |
Find assessor info on the county website
Neighborhood: 15071
Nearby homes
- $137,1002 bd1 ba729 sqft1118 Hoffman Dr, Oakdale, PA 15071Off Market
- $149,7002 bd1 ba840 sqft1113 Hoffman Dr, Oakdale, PA 15071Off Market
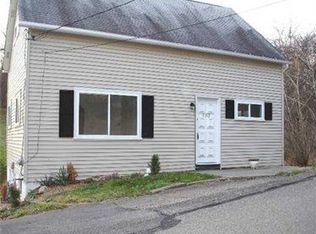
- $162,7003 bd1 ba1.1k sqft1104 Hoffman Dr, Oakdale, PA 15071Off Market
- $149,4004 bd1 ba1.6k sqft1111 Hoffman Dr, Oakdale, PA 15071Off Market
- $141,5003 bd1 ba1.4k sqft1107 Hoffman Dr, Oakdale, PA 15071Off Market
- $1,800-- bd-- ba-- sqft1120 Hoffman Dr, Oakdale, PA 15071Off Market
- $1,600-- bd-- ba-- sqft1120 Hoffman Dr, Oakdale, PA 15071Off Market
- $1,600-- bd-- ba-- sqft1120 Hoffman Dr, Oakdale, PA 15071Off Market
Nearby schools
GreatSchools rating
- 10/10Mckee El SchoolGrades: K-5Distance: 1.5 mi
- 7/10West Allegheny Middle SchoolGrades: 6-8Distance: 4.2 mi
- 7/10West Allegheny Senior High SchoolGrades: 9-12Distance: 4.4 mi


Get pre-qualified for a loan
At Zillow Home Loans, we can pre-qualify you in as little as 5 minutes with no impact to your credit score.An equal housing lender. NMLS #10287.
- Pennsylvania
- Allegheny County
- Oakdale
- 15071
- 1116 Hoffman Dr
Nearby cities
Nearby neighborhoods
Nearby zip codes
Other Oakdale Topics
