Love this home!! This former Highland model home, zoned to Argyle ISD, features a spacious 3-car garage and a gorgeous oasis-style retreat backyard in the award-winning Harvest community. Thoughtfully designed with custom upgrades and intentional details throughout, this home offers an easy, open layout that blends comfort, function, and style for both everyday living and entertaining. The kitchen truly feels like the heart of the home, featuring a large island, designer finishes, abundant cabinetry, and a seamless flow into the dining and living spaces, creating the perfect place to gather with family and friends. Natural light fills the home, while the open-concept design makes each space feel connected and inviting. Step outside and the backyard feels like your own private resort tucked into the heart of Harvest. The oasis-style retreat features a beautiful pool, spacious patio, and covered outdoor living area designed for slow mornings, summer nights, and unforgettable gatherings. Whether hosting friends, enjoying a quiet evening under the lights, or spending weekends by the water, this space was made to feel like an escape from everyday life. The primary suite offers a peaceful retreat, while additional flexible spaces can easily adapt to your needs for work, fitness, hobbies, or guests. A dedicated media room provides the ideal setting for movie nights or game days at home. Enjoy being just a short walk or golf cart ride to Harvest’s beloved coffee house, scenic pond, walking trails, playgrounds, and fishing spots where mornings, evenings, and weekends are meant to be enjoyed outdoors. Harvest offers a true sense of community with year-round events and activities, while still allowing a quiet place to unwind at home. Conveniently located within the neighborhood, this move-in ready home combines lifestyle, luxury, and thoughtful design in one of North Texas’ most sought-after communities.
Sold
Price Unknown
1116 Homestead Way, Argyle, TX 76226
4beds
3,627sqft
Single Family Residence
Built in 2017
7,797 Square Feet Lot
$831,700 Zestimate®
$--/sqft
$4,131 Estimated rent
Home value
$831,700
$782,000 - $882,000
$4,131/mo
Zestimate® history
Owner options
List your home for rent
$4,131/mo
Rent Zestimate®
Find your next renter with Zillow Rental Manager. Plus, with online applications, you can quickly screen prospective tenants – for free.
$4,131/mo
Rent Zestimate®
Refinance and save
$2,400/mo
Est. payment
Refinancing to a lower rate could help reduce your monthly payments and save thousands over the life of the loan.
$2,400/mo
Est. payment
Explore your selling options
Work with a Zillow partner agent
Leverage their expertise and Zillow's premium Showcase listings to get your home seen by more buyers.
Get startedList with your own agent
Get your home in front of millions of buyers by listing it on Zillow.
Learn how to do itSell it yourself
Take full control of how buyers see your home on Zillow by listing For Sale by Owner (FSBO).
List your homeWhat's special
Designer finishesSpacious patioGorgeous oasis-style retreat backyardDedicated media roomEasy open layoutAbundant cabinetryOpen-concept design
Zillow last checked:
Listing updated:
Listed by:
Kimberly Reding 0534185 940-294-6916,
MAGNOLIA REALTY 940-294-6916
Bought with:
Jeremy Keown, 0834001
Keller Williams Realty-FM
Source: NTREIS,MLS#: 21245058
Facts & features
Interior
Bedrooms & bathrooms
- Bedrooms: 4
- Bathrooms: 4
- Full bathrooms: 3
- 1/2 bathrooms: 1
Primary bedroom
- Features: Ceiling Fan(s), Dual Sinks, Double Vanity, En Suite Bathroom, Garden Tub/Roman Tub, Separate Shower, Walk-In Closet(s)
- Level: First
- Dimensions: 27 x 13
Bedroom
- Features: En Suite Bathroom, Walk-In Closet(s)
- Level: First
- Dimensions: 11 x 10
Bedroom
- Features: En Suite Bathroom, Walk-In Closet(s)
- Level: Second
- Dimensions: 13 x 10
Bedroom
- Features: Walk-In Closet(s)
- Level: Second
- Dimensions: 10 x 12
Primary bathroom
- Features: Bidet, Built-in Features, Dual Sinks, Double Vanity, En Suite Bathroom, Granite Counters, Separate Shower
- Level: First
- Dimensions: 14 x 11
Bonus room
- Features: Built-in Features, Ceiling Fan(s)
- Level: Second
- Dimensions: 13 x 28
Breakfast room nook
- Level: First
- Dimensions: 9 x 11
Dining room
- Level: First
- Dimensions: 11 x 13
Other
- Features: Built-in Features, En Suite Bathroom, Stone Counters
- Level: First
- Dimensions: 5 x 8
Other
- Features: Built-in Features, Dual Sinks, Double Vanity, En Suite Bathroom, Jack and Jill Bath, Linen Closet, Stone Counters
- Level: Second
- Dimensions: 8 x 13
Half bath
- Level: First
- Dimensions: 5 x 5
Kitchen
- Features: Breakfast Bar, Built-in Features, Eat-in Kitchen, Kitchen Island, Pantry, Stone Counters, Walk-In Pantry
- Level: First
- Dimensions: 19 x 11
Living room
- Features: Ceiling Fan(s), Fireplace
- Level: First
- Dimensions: 20 x 17
Media room
- Level: First
- Dimensions: 14 x 17
Office
- Features: Built-in Features
- Level: First
- Dimensions: 12 x 11
Utility room
- Features: Utility Room
- Level: First
- Dimensions: 10 x 6
Heating
- Central, Electric, Fireplace(s)
Cooling
- Central Air, Ceiling Fan(s), Electric
Appliances
- Included: Some Gas Appliances, Dishwasher, Electric Oven, Gas Cooktop, Disposal, Microwave, Plumbed For Gas, Tankless Water Heater, Vented Exhaust Fan, Wine Cooler
- Laundry: Washer Hookup, Electric Dryer Hookup, Laundry in Utility Room
Features
- Built-in Features, Dry Bar, Decorative/Designer Lighting Fixtures, Double Vanity, Eat-in Kitchen, Granite Counters, Kitchen Island, Open Floorplan, Pantry, Paneling/Wainscoting, Cable TV, Walk-In Closet(s), Wired for Sound
- Flooring: Carpet, Tile
- Windows: Bay Window(s), Shutters
- Has basement: No
- Number of fireplaces: 1
- Fireplace features: Gas, Gas Log, Living Room, Masonry, Raised Hearth, Stone
Interior area
- Total interior livable area: 3,627 sqft
Property
Parking
- Total spaces: 3
- Parking features: Door-Multi, Driveway, Epoxy Flooring, Electric Vehicle Charging Station(s), Garage Faces Front, Garage, Garage Door Opener, Inside Entrance, Lighted, Tandem
- Attached garage spaces: 3
Features
- Levels: Two
- Stories: 2
- Patio & porch: Rear Porch, Enclosed, Patio, Screened, Covered
- Exterior features: Lighting, Outdoor Living Area, Rain Gutters
- Has private pool: Yes
- Pool features: Heated, In Ground, Outdoor Pool, Pool, Private, Pool/Spa Combo, Water Feature, Community
- Has spa: Yes
- Spa features: Hot Tub
- Fencing: Back Yard,Wood
Lot
- Size: 7,797 Square Feet
- Features: Back Yard, Interior Lot, Lawn, Landscaped, Sprinkler System
Details
- Parcel number: R671308
- Other equipment: Home Theater
Construction
Type & style
- Home type: SingleFamily
- Architectural style: Traditional,Detached
- Property subtype: Single Family Residence
Materials
- Brick
- Foundation: Slab
- Roof: Shingle
Condition
- Year built: 2017
Utilities & green energy
- Sewer: Public Sewer
- Water: Public
- Utilities for property: Electricity Available, Natural Gas Available, Sewer Available, Separate Meters, Water Available, Cable Available
Community & HOA
Community
- Features: Fitness Center, Fishing, Lake, Playground, Park, Pool, Trails/Paths
- Security: Security System Owned, Fire Alarm, Smoke Detector(s)
- Subdivision: Harvest Ph 2b
HOA
- Has HOA: Yes
- Services included: All Facilities, Association Management, Maintenance Grounds
- HOA fee: $2,400 annually
- HOA name: Harvest Hoa
- HOA phone: 817-717-7780
Location
- Region: Argyle
Financial & listing details
- Tax assessed value: $662,722
- Annual tax amount: $13,577
- Date on market: 5/7/2026
- Cumulative days on market: 17 days
- Listing terms: Cash,Conventional,FHA,VA Loan
- Exclusions: Washer and Dryer
Price history
| Date | Event | Price |
|---|---|---|
| 7/7/2026 | Sold | -- |
Source: NTREIS #21245058 Report a problem | ||
| 6/1/2026 | Pending sale | $850,000$234/sqft |
Source: NTREIS #21245058 Report a problem | ||
| 5/26/2026 | Contingent | $850,000$234/sqft |
Source: NTREIS #21245058 Report a problem | ||
| 5/7/2026 | Listed for sale | $850,000$234/sqft |
Source: NTREIS #21245058 Report a problem | ||
Public tax history
| Year | Property taxes | Tax assessment |
|---|---|---|
| 2025 | -- | $662,722 -5.6% |
| 2024 | -- | $701,681 -6.1% |
| 2023 | -- | $747,617 +55.4% |
| 2022 | $9,230 +24.2% | $481,096 +0.6% |
| 2021 | $7,432 -1.3% | $478,136 +24.1% |
| 2020 | $7,528 -3.3% | $385,316 +1.1% |
| 2019 | $7,787 -1.8% | $381,126 +1.9% |
| 2018 | $7,934 | $374,101 +552.1% |
| 2017 | -- | $57,368 |
| 2016 | -- | $57,368 |
Find assessor info on the county website
Neighborhood: 76226
Nearby homes
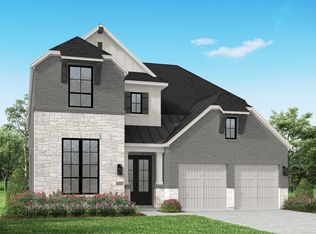
- $708,9004 bd5 ba3.5k sqft1120 Homestead Way, Argyle, TX 76226Off Market
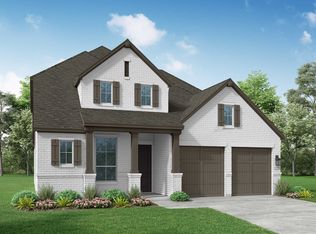
- $546,0004 bd5 ba2.8k sqft1209 Seedling Ln, Argyle, TX 76226Off Market
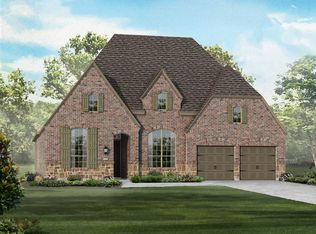
- $695,0004 bd3 ba3.4k sqft1205 10th St, ARGYLE, TX 76226Off Market
- $95,1254 bd3 ba3k sqft1212 12th St, Argyle, TX 76226Off Market
- $624,7004 bd5 ba3.2k sqft1728 Stonewall Rd, Argyle, TX 76226Off Market
- $611,0004 bd5 ba3.4k sqft1816 Wren St, Northlake, TX 76226Off Market
- $679,2005 bd5 ba3.7k sqft1724 Windy Ln, Northlake, TX 76226Off Market
- $676,7004 bd5 ba3.5k sqft1420 19th St, Northlake, TX 76226Off Market
Nearby schools
GreatSchools rating
- 10/10Argyle West Elementary SchoolGrades: PK-5Distance: 0.8 mi
- 9/10Argyle Middle SchoolGrades: 7-8Distance: 2.5 mi
- 9/10Argyle High SchoolGrades: 9-12Distance: 2.6 mi
Schools provided by the listing agent
- Elementary: Argyle West
- Middle: Argyle
- High: Argyle
- District: Argyle ISD
Source: NTREIS. This data may not be complete. We recommend contacting the local school district to confirm school assignments for this home.
Get a cash offer in 3 minutes
Find out how much your home could sell for in as little as 3 minutes with a no-obligation cash offer.
Estimated market value
$831,700
Get a cash offer in 3 minutes
Find out how much your home could sell for in as little as 3 minutes with a no-obligation cash offer.
Estimated market value
$831,700
- Texas
- Denton County
- Argyle
- 76226
- 1116 Homestead Way
