Skip main navigation
Off market
  • $1,070,100

    1116 Hull Ter, Evanston, IL 60202

    6beds
    4,016sqft
    MultiFamily
    Built in 1929
    -- sqft lot
    $1,070,100 Zestimate®
    $266/sqft
    $2,949 Estimated rent

    Home value

    $1,070,100

    $984,000 - $1.17M

    $2,949/mo

    Zestimate® history
    Loading
    Loading...

    Owner options

    List your home for rent

    $2,949/mo

    Rent Zestimate®

    Find your next renter with Zillow Rental Manager. Plus, with online applications, you can quickly screen prospective tenants – for free.

    Learn more

    $2,949/mo

    Rent Zestimate®

    Refinance and save

    $6,299/mo

    Est. payment

    Refinancing to a lower rate could help reduce your monthly payments and save thousands over the life of the loan.

    See today's rates

    $6,299/mo

    Est. payment

    Explore your selling options

    Work with a Zillow partner agent

    Leverage their expertise and Zillow's premium Showcase listings to get your home seen by more buyers.

    Get started

    List with your own agent

    Get your home in front of millions of buyers by listing it on Zillow.

    Learn how to do it

    Sell it yourself

    Take full control of how buyers see your home on Zillow by listing For Sale by Owner (FSBO).

    List your home

    What's special

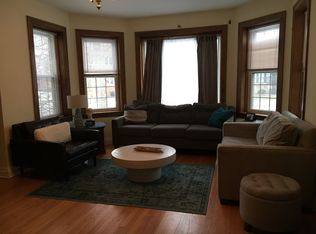
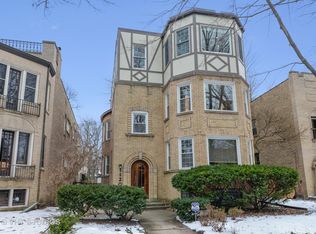
    One of the most beautiful two flats in Evanston! Situated in the Oakton Historic District on a pretty tree lined street with all two flat buildings - the majority built in the 1920's. You will love the front bay with eleven windows on each floor and the decorative iron work on the facade of the building. The first floor features oak floors, wood burning fireplace with original stone mantle, huge dining room with leaded glass windows, brand new kitchen (2020) with white Kraftmaid cabinets, quartz countertops and SS appliances, three bedrooms, and two newer bathrooms with heated floors and one with walk in shower. First floor also has Space Pak central air conditioning. Second floor features oak floors, living room with wood burning fireplace with stone mantel, huge dining room with leaded glass windows and an opening to living room, vintage style kitchen, three bedrooms all with new Marvin windows, and two updated vintage bathrooms. Each unit has a new backdoor with access to back stairs. The basement features a large rec room, also with a fireplace and oak floors, and tons of clean and dry storage, plus laundry room with washer and dryer, half bath and mechanical room. New boiler (2018), new hot water heater (2017), three new CB boxes, all new plumbing to first floor, two new custom back doors, and new electrical throughout the building. The two car brick garage has additional room for storage. Both units are vacant. The second floor was recently rented from 2018 to 2020 for $2250 per month, heat included. The renovated first floor has not been rented since 2008. To recap: First floor unit has new kitchen (2020), two new bathrooms (2009/2010), space pak AC and new plumbing. Second floor unit has opening between living room and dining rooms, new custom storms and screens in living room windows, new Marvin windows in three bedrooms, and two AC units included. Easy to show because units are not currently occupied. Utilities last 12 months: Gas - $1510, Electric - $361. Owner has never used the two fireplaces on the first floor and in the basement. Tenant used the second floor fireplace. Each apartment pays their own cooking gas and electric. Building pays for water, heat and common electric.

    This property is off market, which means it's not currently listed for sale or rent on Zillow. This may be different from what's available on other websites or public sources.
    Facts & features

    Interior

    Bedrooms & bathrooms
    • Bedrooms: 6
    • Bathrooms: 5
    • Full bathrooms: 4
    • 1/2 bathrooms: 1
    Heating
    • Gas
    Cooling
    • Central
    Appliances
    • Included: Dishwasher, Microwave, Refrigerator
    Features
    • Basement: Finished
    • Has fireplace: Yes
    Interior area
    • Total interior livable area: 4,016 sqft

    Property

    Parking
    • Total spaces: 2
    • Parking features: Garage - Detached
    Features
    • Exterior features: Brick
    Lot
    • Size: 6,006 sqft
    Details
    • Parcel number: 1130108004

    Construction

    Type & style
    • Home type: MultiFamily
    Materials
    • Roof: Other
    Condition
    • Year built: 1929

    Utilities & green energy

    • Sewer: Sewer-Public

    Community & neighborhood

    Location
    • Region: Evanston

    Other

    Other facts
    • Built Before 1978 (Y/N): Yes
    • Exterior Building Type: Brick
    • Heat/Fuel: Gas, Hot Water/Steam, Radiators, Radiant
    • Sewer: Sewer-Public
    • Water: Public, Lake Michigan
    • Listing Type: Exclusive Right To Sell
    • Parking Type: Garage
    • Equipment: Ceiling Fan, TV-Cable, CO Detectors
    • Lot Description: Landscaped Professionally, Fenced Yard
    • Basement: Partially Finished, Exterior Access
    • Roof Type: Rubber
    • Type-Multi: 2 Flat
    • Status: Contingent
    • Appliances/Features Unit 1: Stove, Central Air Conditioner, Garage/Space, Fireplace-Wood, Refrigerator, Microwave, Dishwasher
    • 3 Br Un In Bldg (Y/N): Yes
    • Style Of House: Brownstone
    • Age: 91-100 Years
    • Area Amenities: Curbs/Gutters, Street Lights, Street Paved, Sidewalks, Park/Playground
    • Garage On-Site: Yes
    • Additional Rooms: Recreation Room
    • Exterior Property Features: Storms/Screens
    • Is Parking Included in Price: Yes
    • Other Information: Historical District
    • Garage Type: Detached2, Detached
    • Additional Rooms: Foyer
    • Appliances/Features Unit 2: Stove, Refrigerator, Window Air Conditioner, Garage/Space, Dishwasher, Microwave, Fireplace-Wood
    • Tenant Pays - Unit 1: Electric, Gas
    • Tenant Pays - Unit 2: Electric, Gas
    • Garage Ownership: Owned
    • Basement (Y/N): Full
    • Foundation: Brick
    • Lot Dimensions: 39 X 153
    • Tax Year: 2018
    • Additional Sales Information: List Broker Must Accompany
    • Parcel Identification Number: 11301080040000
    • Total Sq Ft - Unit 1: 1930

    Price history

    DateEventPrice
    7/20/2020Sold$765,000+2%$190/sqft
    Source: MRED as distributed by MLS GRID #10717756 Report a problem
    7/20/2020Listed for sale$750,000$187/sqft
    Source: Baird & Warner #10717756 Report a problem
    5/21/2020Pending sale$750,000$187/sqft
    Source: Baird & Warner #10717756 Report a problem
    5/18/2020Listed for sale$750,000$187/sqft
    Source: Baird & Warner #10717756 Report a problem
    5/14/2020Pending sale$750,000$187/sqft
    Source: Baird & Warner #10717756 Report a problem
    5/8/2020Listed for sale$750,000+11.1%$187/sqft
    Source: Baird & Warner #10709503 Report a problem
    2/19/2008Listing removed$674,900$168/sqft
    Source: Visual Tour #06727462 Report a problem
    1/18/2008Listed for sale$674,900+8%$168/sqft
    Source: Visual Tour #06727462 Report a problem
    1/15/2008Sold$625,000$156/sqft
    Source: MRED as distributed by MLS GRID #06727462 Report a problem

    Public tax history

    YearProperty taxesTax assessment
    2024-- $70,000 +0%
    2023$15,706 +4.6%$69,999
    2022$15,022 +24.3%$69,999 +37.4%
    2021$12,088 +0.5%$50,938
    2020$12,032 -12.6%$50,938 -12.2%
    2019$13,771 +6.3%$58,016 +24.3%
    2018$12,954 +2.7%$46,663
    2017$12,614 +5.5%$46,663
    2016$11,961 +11.2%$46,663 +17.9%
    2015$10,760 +1%$39,568
    2014$10,657 +2.4%$39,568
    2013$10,411 -21%$39,568 -28.1%
    2012$13,185 +4.8%$55,048
    2011$12,585 +0.5%$55,048
    2010$12,522 -0.2%$55,048 -8%
    2009$12,541 -3.4%$59,857 -9.7%
    2008$12,978 +28.8%$66,295
    2007$10,079 +12.8%$66,295 +51.1%
    2006$8,936 -2.5%$43,867
    2005$9,169 +24.6%$43,867
    2004$7,356 -6.2%$43,867 +18.7%
    2003$7,842 +5.9%$36,948
    2002$7,406 +2%$36,948
    2001$7,257 +1.9%$36,948 +24.6%
    2000$7,123 +2.2%$29,645
    1999$6,972 $29,645

    Find assessor info on the county website

    Neighborhood: 60202

    Nearby schools

    GreatSchools rating
    Schools provided by the listing agent
    • Elementary: Oakton Elementary School
    • Middle: Chute Middle School
    • High: Evanston Twp High School

    Source: The MLS. This data may not be complete. We recommend contacting the local school district to confirm school assignments for this home.

    Get a cash offer in 3 minutes
    Find out how much your home could sell for in as little as 3 minutes with a no-obligation cash offer.
    Estimated market value
    $1,070,100
    Get a cash offer in 3 minutes
    Find out how much your home could sell for in as little as 3 minutes with a no-obligation cash offer.
    Estimated market value
    $1,070,100