Skip main navigation
Sold
Street View
  • Price Unknown

    1116 Jakobs Ct, Manhattan, KS 66503

    5beds
    3,185sqft
    SingleFamily
    Built in 1992
    0.3 Acres Lot
    $460,200 Zestimate®
    $--/sqft
    $3,062 Estimated rent

    Home value

    $460,200

    $437,000 - $483,000

    $3,062/mo

    Zestimate® history
    Loading
    Loading...

    Owner options

    List your home for rent

    $3,062/mo

    Rent Zestimate®

    Find your next renter with Zillow Rental Manager. Plus, with online applications, you can quickly screen prospective tenants – for free.

    Learn more

    $3,062/mo

    Rent Zestimate®

    Refinance and save

    $43/mo

    Est. payment

    Refinancing to a lower rate could help reduce your monthly payments and save thousands over the life of the loan.

    See today's rates

    $43/mo

    Est. payment

    Explore your selling options

    Work with a Zillow partner agent

    Leverage their expertise and Zillow's premium Showcase listings to get your home seen by more buyers.

    Get started

    List with your own agent

    Get your home in front of millions of buyers by listing it on Zillow.

    Learn how to do it

    Sell it yourself

    Take full control of how buyers see your home on Zillow by listing For Sale by Owner (FSBO).

    List your home

    What's special

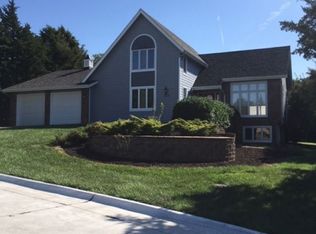
    Beautiful SCHULTZ built home located in a quiet cul-de-sac on the west side of Manhattan in GREYSTONE. Only 1 block to FRANK ANNEBERG PARK. Open floor plan with French doors that open into the perfect formal living area, office or music room with large Pella windows throughout! Great room with wood burning fireplace and built in shelving/entertainment center. Formal dining with room for cabinets and stunning hardwood floors. Eat in kitchen with gorgeous wood cabinets, pantry and coffee bar! Large deck off the breakfast nook with a quaint koi pond that backs up to a peaceful wooded backyard. Wonderful laundry room and a 12x13 workshop /storage room off the 2 car garage! Second floor master bedroom with walk in closet and master bath with double sinks, jetted tub, and separate shower. All bedrooms have wonderful closet space. Spacious living area in Basement for Family room with 13x11 bar area with seating and shelving AND a built in office area and fireplace! Amazing home!

    Facts & features

    Interior

    Bedrooms & bathrooms
    • Bedrooms: 5
    • Bathrooms: 4
    • Full bathrooms: 3
    • 1/2 bathrooms: 1
    Heating
    • Forced air, Wall, Electric, Gas, Wood / Pellet
    Cooling
    • Central, Other
    Appliances
    • Included: Dishwasher, Dryer, Freezer, Garbage disposal, Microwave, Range / Oven, Refrigerator, Washer
    Features
    • Flooring: Tile, Carpet, Hardwood
    • Basement: Partially finished
    • Has fireplace: Yes
    Interior area
    • Total interior livable area: 3,185 sqft

    Property

    Parking
    • Total spaces: 2
    • Parking features: Garage - Attached
    Features
    • Exterior features: Wood, Brick, Cement / Concrete
    • Fencing: Wood Decorative
    Lot
    • Size: 0.30 Acres
    Details
    • Parcel number: 2121004008042000

    Construction

    Type & style
    • Home type: SingleFamily
    • Architectural style: Conventional
    Materials
    • Frame
    • Foundation: Concrete
    • Roof: Asphalt
    Condition
    • Year built: 1992

    Community & neighborhood

    Location
    • Region: Manhattan

    HOA & financial

    HOA
    • Has HOA: Yes
    • HOA fee: $43 monthly
    • Services included: Trash

    Other

    Other facts
    • Type: Single Family
    • CONSTRUCTION TYPE: Site Built
    • COOLING TYPE: Central
    • GARAGE TYPE: Double
    • HEATING TYPE: Forced Air
    • ROOF: Asphalt Composition, Less than 10 years, Architecture Dimensioned
    • WATER TYPE/SEWER TYPE: City Water, City Sewer
    • DRIVEWAY: Concrete
    • Living Room LVL: Main
    • Laundry LVL: Main
    • Dining Rm LVL: Main
    • Kitchen LVL: Main
    • Other Rm 1 LVL: Main
    • Basement (Y/N): Yes
    • FLOORS: Wood, Ceramic, Carpet
    • INTERIOR AMENITIES: Wood Floors, Ceiling Fan, Tiled Floors, Breakfast Nook, Pantry, Garage Door Opener(s), Mstr Bdrm-Walk-in Closet, Master Bath, Formal Dining, Radon Mitigation System, Workshop
    • UTILITIES TO PROPERTY: Electricity, Natural Gas, City Sewer, City Water
    • UTILITIES/AVAILABLE: Cable
    • Family Rm LVL: Lower 1
    • EXTERIOR AMENITIES: Deck, Wooded Lot
    • DRIVEWAY/ROAD TO PROPERTY: Public
    • Bedroom 3 LVL: Upper 1
    • Bedroom 4 LVL: Upper 1
    • LAND DESCRIPTION: Wooded
    • NEIGHBORHOOD AMENITIES: Common Playground / Park, Wooded Lot, Nature/Walking Trails, Pond
    • Bedroom 2 LVL: Upper 1
    • Master Bdrm LVL: Upper 1
    • BASEMENT/FINISH: Day Light, Full-Partial Finished
    • BASEMENT LIGHT EXPOSURE: Daylight, Egress
    • FENCING: Wood Decorative
    • HOA (Y/N): Yes
    • Other Rm 2 LVL: Lower 1
    • FIREPLACE: Two
    • EXTERIOR: Brick Accent
    • HOA Frequency: Year
    • ASSOCIATION FEE INCLUDES: Trash
    • PONDS: One, See Remarks
    • Great Room Level: Main
    • Style: 2 Story

    Price history

    DateEventPrice
    6/3/2024Sold--
    Source: Agent Provided Report a problem
    3/12/2024Pending sale$430,000$135/sqft
    Source: FHARMLS as distributed by MLS GRID #20240482 Report a problem
    3/5/2024Listed for sale$430,000+39.2%$135/sqft
    Source: FHARMLS as distributed by MLS GRID #20240482 Report a problem
    11/22/2019Sold--
    Source: Agent Provided Report a problem
    9/5/2019Price change$309,000-1.9%$97/sqft
    Source: Hallmark Homes, Inc. #20191862 Report a problem
    7/23/2019Price change$315,000-3.1%$99/sqft
    Source: Hallmark Homes, Inc. #20191862 Report a problem
    7/2/2019Listed for sale$325,000$102/sqft
    Source: Hallmark Homes, Inc. #20191862 Report a problem

    Public tax history

    YearProperty taxesTax assessment
    2025-- $49,738 +8.8%
    2024$6,805 +6%$45,704 +5.5%
    2023$6,418 +17.5%$43,324 +22.1%
    2022$5,462 $35,494 +8%
    2021-- $32,865 +2.1%
    2020$4,954 +5.5%$32,200 +2.8%
    2019$4,696 $31,314 -1.9%
    2018$4,696 -2.4%$31,918
    2017$4,811 $31,918
    2014$4,811 --
    2013-- --
    2012-- --
    2011-- --
    2010-- $30,859 -1.4%
    2009-- $31,294 +6.8%
    2008-- $29,291 -12.9%
    2007-- $33,638 +3.3%
    2006-- $32,568 +14.8%
    2005-- $28,368 +1.7%
    2004-- $27,888 +1%
    2003-- $27,616
    2002-- $27,616 +18.2%
    2000-- $23,357

    Find assessor info on the county website

    Neighborhood: 66503

    Nearby schools

    GreatSchools rating
    Schools provided by the listing agent
    • District: Manhattan-Ogden USD 383

    Source: The MLS. This data may not be complete. We recommend contacting the local school district to confirm school assignments for this home.

    Sell for more on Zillow
    Get a Zillow Showcase℠ listing at no additional cost and you could sell for .
    $460,200
    2% more
    +$9,204
    With Zillow Showcase(estimated)
    $469,404