Skip main navigation
Closed
  • $440,000

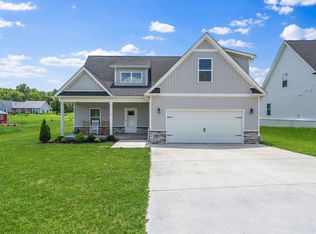
    1116 Johnson St, Burns, TN 37029

    4beds
    2,304sqft
    Single Family Residence, Residential
    Built in 2022
    10,018.8 Square Feet Lot
    $439,900 Zestimate®
    $191/sqft
    $2,835 Estimated rent

    Home value

    $439,900

    $409,000 - $475,000

    $2,835/mo

    Zestimate® history
    Loading
    Loading...

    Owner options

    List your home for rent

    $2,835/mo

    Rent Zestimate®

    Find your next renter with Zillow Rental Manager. Plus, with online applications, you can quickly screen prospective tenants – for free.

    Learn more

    $2,835/mo

    Rent Zestimate®

    Refinance and save

    $2,560/mo

    Est. payment

    Refinancing to a lower rate could help reduce your monthly payments and save thousands over the life of the loan.

    See today's rates

    $2,560/mo

    Est. payment

    Explore your selling options

    Work with a Zillow partner agent

    Leverage their expertise and Zillow's premium Showcase listings to get your home seen by more buyers.

    Get started

    List with your own agent

    Get your home in front of millions of buyers by listing it on Zillow.

    Learn how to do it

    Sell it yourself

    Take full control of how buyers see your home on Zillow by listing For Sale by Owner (FSBO).

    List your home

    What's special

    Contemporary materialRoomy pantryMain floor primary suiteThoughtful updates throughoutClean linesFunctional layoutModern finishes
    Stunning 2022-built home offering modern finishes and thoughtful updates throughout. The open-concept main level features a soaring living room ceiling that flows into a kitchen with stainless appliances, quartz countertops and a roomy pantry – Perfect for everyday living and entertaining. The main floor primary suite is a private retreat with a generous primary bath and walk in closet. Upstairs, the homeowners have smartly finished the walk-in attic space into a fun, flexible 20x17 bonus room. This room has luxury vinyl flooring and a nice walk in closet. Ideal space as a playroom, media room or home office. Clean lines, contemporary material and a functional layout make this home move-in ready. Schedule your showing today to see all the features and possibilities in person. 10 mins off the Hwy 96 - interstate 40 exit.

    Zillow last checked:

    Listing updated:

    Listing Provided by:

    Cole Kilgore 615-351-2252,

    MERIT Real Estate Advisors,

    Sarah A. Kilgore 615-948-1887,

    MERIT Real Estate Advisors

    Bought with:

    Amanda Crist, 320547

    Ragan's Five Rivers Realty &

    Source: RealTracs MLS as distributed by MLS GRID,MLS#: 3164531MLS Logo

    Facts & features

    Interior

    Bedrooms & bathrooms
    • Bedrooms: 4
    • Bathrooms: 3
    • Full bathrooms: 2
    • 1/2 bathrooms: 1
    • Main level bedrooms: 2
    Bedroom 1
    • Features: Suite
    • Level: Suite
    • Area: 208 Square Feet
    • Dimensions: 16x13
    Bedroom 2
    • Area: 110 Square Feet
    • Dimensions: 11x10
    Bedroom 3
    • Area: 154 Square Feet
    • Dimensions: 14x11
    Bedroom 4
    • Area: 165 Square Feet
    • Dimensions: 15x11
    Primary bathroom
    • Features: Double Vanity
    • Level: Double Vanity
    Dining room
    • Area: 110 Square Feet
    • Dimensions: 11x10
    Kitchen
    • Features: Pantry
    • Level: Pantry
    • Area: 165 Square Feet
    • Dimensions: 15x11
    Living room
    • Features: Great Room
    • Level: Great Room
    • Area: 182 Square Feet
    • Dimensions: 14x13
    Recreation room
    • Features: Second Floor
    • Level: Second Floor
    • Area: 340 Square Feet
    • Dimensions: 20x17
    Heating
    • Central
    Cooling
    • Central Air
    Appliances
    • Included: Electric Oven, Dishwasher, Disposal, Microwave, Refrigerator, Stainless Steel Appliance(s)
    • Laundry: Electric Dryer Hookup, Washer Hookup
    Features
    • Flooring: Carpet, Tile
    • Basement: None
    • Number of fireplaces: 1
    • Fireplace features: Living Room
    Interior area
    • Total structure area: 2,304
    • Total interior livable area: 2,304 sqft
    • Finished area above ground: 2,304

    Property

    Parking
    • Total spaces: 2
    • Parking features: Garage Door Opener, Garage Faces Front
    • Attached garage spaces: 2
    Features
    • Levels: Two
    • Stories: 2
    • Patio & porch: Patio, Covered
    Lot
    • Size: 10,018 sqft
    • Dimensions: 75.65 x 131.98 IRR
    • Features: Level
    • Topography: Level
    Details
    • Parcel number: 119B H 00102 000
    • Special conditions: Standard

    Construction

    Type & style
    • Home type: SingleFamily
    • Property subtype: Single Family Residence, Residential
    Materials
    • Brick, Vinyl Siding
    Condition
    • New construction: No
    • Year built: 2022

    Utilities & green energy

    • Sewer: Public Sewer
    • Water: Public
    • Utilities for property: Water Available

    Community & neighborhood

    Location
    • Region: Burns
    • Subdivision: Sandra K Harrington Subd

    Price history

    DateEventPrice
    5/12/2026Sold$440,000$191/sqft
    Source: RealTracs MLS as distributed by MLS GRID #3164531 Report a problem
    4/21/2026Pending sale$440,000$191/sqft
    Source: RealTracs MLS as distributed by MLS GRID #3164531 Report a problem
    4/11/2026Contingent$440,000$191/sqft
    Source: RealTracs MLS as distributed by MLS GRID #3164531 Report a problem
    3/29/2026Listed for sale$440,000+1.1%$191/sqft
    Source: RealTracs MLS as distributed by MLS GRID #3164531 Report a problem
    4/13/2023Sold$435,000$189/sqft
    Source: Public Record Report a problem

    Public tax history

    YearProperty taxesTax assessment
    2025$2,206 +3%$109,025
    2024$2,142 +36.8%$109,025 +91.6%
    2023$1,565 +1032.3%$56,900 +1032.3%
    2022$138 $5,025
    2021$138 $5,025

    Find assessor info on the county website

    Neighborhood: 37029

    Nearby schools

    GreatSchools rating
    Schools provided by the listing agent
    • Elementary: Stuart Burns Elementary
    • Middle: Burns Middle School
    • High: Dickson County High School

    Source: RealTracs MLS as distributed by MLS GRID. This data may not be complete. We recommend contacting the local school district to confirm school assignments for this home.

    Get a cash offer in 3 minutes
    Find out how much your home could sell for in as little as 3 minutes with a no-obligation cash offer.
    Estimated market value
    $439,900
    Get a cash offer in 3 minutes
    Find out how much your home could sell for in as little as 3 minutes with a no-obligation cash offer.
    Estimated market value
    $439,900