Skip main navigation
Off market
  • $695,100

    1116 Keeview Dr, Gray, TN 37615

    4beds
    3,594sqft
    SingleFamily
    Built in 1999
    1.49 Acres Lot
    $695,100 Zestimate®
    $193/sqft
    $3,429 Estimated rent

    Home value

    $695,100

    $646,000 - $744,000

    $3,429/mo

    Zestimate® history
    Loading
    Loading...

    Owner options

    List your home for rent

    $3,429/mo

    Rent Zestimate®

    Find your next renter with Zillow Rental Manager. Plus, with online applications, you can quickly screen prospective tenants – for free.

    Learn more

    $3,429/mo

    Rent Zestimate®

    Refinance and save

    $3,997/mo

    Est. payment

    Refinancing to a lower rate could help reduce your monthly payments and save thousands over the life of the loan.

    See today's rates

    $3,997/mo

    Est. payment

    Explore your selling options

    Work with a Zillow partner agent

    Leverage their expertise and Zillow's premium Showcase listings to get your home seen by more buyers.

    Get started

    List with your own agent

    Get your home in front of millions of buyers by listing it on Zillow.

    Learn how to do it

    Sell it yourself

    Take full control of how buyers see your home on Zillow by listing For Sale by Owner (FSBO).

    List your home

    What's special

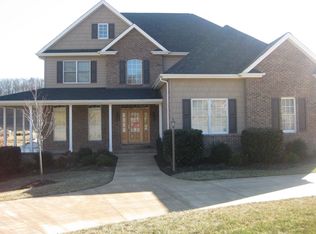
    Immaculate home in Keeland Heights, convenient to all of Tri Cities, county taxes only. This home is in move in condition, great split floor plan on main level affording privacy to all bedrooms and 4th bedroom in the finished part of the basement. There is a heated sun room, screened in deck and a patio off the basement bedroom. Home offers a nice great room and breakfast room that overlooks the fenced in back yard. Nicely landscaped and very well cared for, inside and out. In the unfinished basement is a lot of storage and a very nice workshop. Make your appointment today to see this very fine home. As a bonus the seller is providing a one year home warranty. Information gathered from several sources, deemed accurate but not guaranteed, buyer/ buyer??s agent to verify all data.

    This property is off market, which means it's not currently listed for sale or rent on Zillow. This may be different from what's available on other websites or public sources.

    Facts & features

    Interior

    Bedrooms & bathrooms
    • Bedrooms: 4
    • Bathrooms: 3
    • Full bathrooms: 3
    Heating
    • Forced air
    Cooling
    • Central
    Features
    • Built Ins, Counters-Granite, Master BR on Main, Window Treatment-All, Central Vacuum, 2+ Person Tub, Radon Mit. System
    • Flooring: Carpet, Hardwood
    • Basement: Unfinished
    • Attic: Pull Down Stairs
    Interior area
    • Total interior livable area: 3,594 sqft

    Property

    Parking
    • Parking features: Garage - Attached
    Features
    • Exterior features: Brick
    Lot
    • Size: 1.49 Acres
    Details
    • Parcel number: 028PA02200000

    Construction

    Type & style
    • Home type: SingleFamily
    Materials
    • Foundation: Footing
    • Roof: Composition
    Condition
    • Year built: 1999

    Community & neighborhood

    Location
    • Region: Gray

    Other

    Other facts
    • Appliances: Built In Microwave, Dishwasher, Range-Electric, Range, Washer/Dryer Hookup, Disposal, Water Softener-Owned
    • ExteriorFeatures: Driveway-Concrete, Landscaped, Window-Insulated, Fenced Yard
    • Fireplace: Great Room, Gas Logs
    • Flooring: Carpet, Ceramic, Hardwood
    • InteriorFeatures: Built Ins, Counters-Granite, Master BR on Main, Window Treatment-All, Central Vacuum, 2+ Person Tub, Radon Mit. System
    • PorchAndPatioAndDeck: Back, Deck, Screened
    • Roof: Architect Shingle
    • TopoAndLotDescription: Level
    • Walls: Drywall
    • WaterAndSewer: Water-Public, Sewer-Private
    • Style: 1 Story, Raised Ranch
    • BasementAndFoundation: Walkout-Level, Finished
    • Ac: Central
    • ExteriorFinish: Brick
    • Bedroom 2 Level: 1
    • Bedroom 3 Level: 1
    • Kitchen Level: 1
    • Master Bedroom Level: 1
    • Dining Room Level: 1
    • OtherRooms: Breakfast, Sunroom-Heated, Library/Study, Media
    • Den Level: B
    • Great Room Level: 1
    • Attic: Pull Down Stairs
    • Heating: Natural Gas, Forced Air
    • Sunroom Level: 1
    • Bedroom 4 Level: B
    • Construction: Site Built
    • Tax ID: 028P A 022.00

    Price history

    DateEventPrice
    9/8/2020Listing removed$410,000$114/sqft
    Source: RE/MAX Checkmate Inc Realtors #417306 Report a problem
    11/18/2019Listed for sale$410,000+3.8%$114/sqft
    Source: RE/MAX Checkmate Inc Realtors #417306 Report a problem
    4/5/2019Sold$395,000-3.7%$110/sqft
    Source: TVRMLS #417306 Report a problem
    2/22/2019Pending sale$410,000$114/sqft
    Source: REMAX CHECKMATE, INC. REALTORS #417306 Report a problem
    2/4/2019Listed for sale$410,000+7.3%$114/sqft
    Source: REMAX CHECKMATE, INC. REALTORS #417306 Report a problem
    6/12/2013Sold$382,000-4.5%$106/sqft
    Source: TVRMLS #329052 Report a problem
    3/13/2013Price change$399,900-4.8%$111/sqft
    Source: The Real Estate Book #329052 Report a problem
    2/2/2013Listed for sale$419,900+2.4%$117/sqft
    Source: The Real Estate Book #329052 Report a problem
    4/3/2011Listing removed$409,900+7%$114/sqft
    Source: Teresa Sims #296890 Report a problem
    11/30/2010Sold$383,000-6.6%$107/sqft
    Source: Public Record Report a problem
    7/27/2010Listed for sale$409,900$114/sqft
    Source: Teresa Sims #296890 Report a problem

    Public tax history

    YearProperty taxesTax assessment
    2025$2,602 $152,175
    2024$2,602 +34%$152,175 +68.5%
    2023$1,941 $90,300
    2022$1,941 $90,300
    2021$1,941 -15.6%$90,300 -15.6%
    2020$2,299 $106,950
    2019$2,299 $106,950 +12%
    2018-- $95,500
    2017$2,273 $95,500
    2016$2,273 +20.2%$95,500
    2015$1,891 $95,500
    2014$1,891 $95,500 -5%
    2013-- $100,575 +12.4%
    2011$1,712 $89,450
    2010$1,712 $89,450
    2009$1,712 $89,450
    2008-- $89,450 +30%
    2007$1,617 +17.5%$68,800
    2006$1,376 +7%$68,800
    2005$1,287 $68,800
    2004$1,287 +15.6%$68,800 +19.3%
    2003$1,113 $57,675 +3.1%
    2001-- $55,950 -75%
    2000-- $223,801

    Find assessor info on the county website

    Neighborhood: 37615

    Nearby schools

    GreatSchools rating
    Schools provided by the listing agent
    • Elementary: RIDGEVIEW
    • Middle: RIDGEVIEW
    • High: DANIEL BOONE

    Source: The MLS. This data may not be complete. We recommend contacting the local school district to confirm school assignments for this home.

    Get a cash offer in 3 minutes
    Find out how much your home could sell for in as little as 3 minutes with a no-obligation cash offer.
    Estimated market value
    $695,100
    Get a cash offer in 3 minutes
    Find out how much your home could sell for in as little as 3 minutes with a no-obligation cash offer.
    Estimated market value
    $695,100