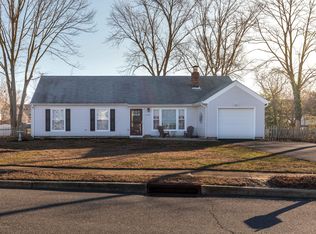
Opportunity Knocks in Toms River! This 3-bedroom, 2 full bathroom home has great bones and tons of potential for the right buyer. Whether you're a savvy investor looking for your next flip or a first-time homebuyer ready to put in some sweat equity, this is the one you've been waiting for.
Inside, you'll find a spacious layout that just needs your personal touch. Step outside to a large fenced-in yard, perfect for entertaining or future landscaping dreams, plus a huge deck off the kitchen that's just begging for summer BBQs. The 2-car garage adds plenty of storage or workspace, and the home sits in a prime location close to everything Toms River has to offer—shopping, beaches, parks, and commuter routes. This is a value-add gem with serious upside. Bring your contractor or your Pinterest board and make it your own! Property includes a one year deluxe home warranty.
Sold for $490,000
$490,000
1116 Kenton Drive, Toms River, NJ 08753
3beds
1,720sqft
Single Family Residence
Built in 1971
0.26 Acres Lot
$498,300 Zestimate®
$285/sqft
$3,129 Estimated rent
Home value
$498,300
$443,000 - $558,000
$3,129/mo
Zestimate® history
Owner options
List your home for rent
$3,129/mo
Rent Zestimate®
Find your next renter with Zillow Rental Manager. Plus, with online applications, you can quickly screen prospective tenants – for free.
$3,129/mo
Rent Zestimate®
Refinance and save
$3,260/mo
Est. payment
Refinancing to a lower rate could help reduce your monthly payments and save thousands over the life of the loan.
$3,260/mo
Est. payment
Explore your selling options
Work with a Zillow partner agent
Leverage their expertise and Zillow's premium Showcase listings to get your home seen by more buyers.
Get startedList with your own agent
Get your home in front of millions of buyers by listing it on Zillow.
Learn how to do itSell it yourself
Take full control of how buyers see your home on Zillow by listing For Sale by Owner (FSBO).
List your homeWhat's special
Zillow last checked:
Listing updated:
Listed by:
Alina Finkelshteyn 718-344-3457,
Roman Balandin Realty LLC
Bought with:
Diane M Koehler, 0230874
Better Homes and Gardens Real Estate Murphy & Co.
Source: MoreMLS,MLS#: 22505895
Facts & features
Interior
Bedrooms & bathrooms
- Bedrooms: 3
- Bathrooms: 2
- Full bathrooms: 2
Bedroom
- Area: 173.6
- Dimensions: 11.2 x 15.5
Bedroom
- Area: 165.12
- Dimensions: 12.8 x 12.9
Bedroom
- Area: 129.81
- Dimensions: 9.2 x 14.11
Bathroom
- Area: 47.37
- Dimensions: 9.11 x 5.2
Bathroom
- Area: 28.08
- Dimensions: 5.4 x 5.2
Bathroom
- Area: 32.24
- Dimensions: 6.2 x 5.2
Other
- Area: 186.26
- Dimensions: 13.4 x 13.9
Other
- Area: 183.15
- Dimensions: 11.1 x 16.5
Dining room
- Area: 98.31
- Dimensions: 11.3 x 8.7
Dining room
- Area: 124.35
- Dimensions: 12.3 x 10.11
Foyer
- Area: 79.54
- Dimensions: 4.1 x 19.4
Kitchen
- Area: 108.54
- Dimensions: 13.4 x 8.1
Kitchen
- Area: 173.43
- Dimensions: 12.3 x 14.1
Living room
- Area: 202.2
- Dimensions: 10.11 x 20
Living room
- Area: 256
- Dimensions: 12.8 x 20
Rec room
- Area: 581.12
- Dimensions: 22.7 x 25.6
Heating
- Forced Air
Cooling
- Central Air
Features
- Basement: Full
Interior area
- Total structure area: 1,720
- Total interior livable area: 1,720 sqft
Property
Parking
- Total spaces: 2
- Parking features: Garage
- Garage spaces: 2
Features
- Stories: 2
- Exterior features: Other
Lot
- Size: 0.26 Acres
Details
- Parcel number: 0800428000000009
Construction
Type & style
- Home type: SingleFamily
- Architectural style: Colonial
- Property subtype: Single Family Residence
Condition
- New construction: No
- Year built: 1971
Utilities & green energy
- Sewer: Public Sewer
Community & HOA
Community
- Subdivision: None
HOA
- Has HOA: No
Location
- Region: Toms River
Financial & listing details
- Price per square foot: $285/sqft
- Tax assessed value: $351,400
- Annual tax amount: $6,399
- Date on market: 4/17/2025
- Inclusions: Washer, Dryer, Microwave, Refrigerator
Price history
| Date | Event | Price |
|---|---|---|
| 6/27/2025 | Sold | $490,000+1%$285/sqft |
Source:  MoreMLS #22505895 Report a problem MoreMLS #22505895 Report a problem | ||
| 5/11/2025 | Pending sale | $485,000$282/sqft |
Source: MoreMLS #22505895 Report a problem | ||
| 4/28/2025 | Price change | $485,000-3%$282/sqft |
Source: MoreMLS #22505895 Report a problem | ||
| 4/17/2025 | Listed for sale | $499,999$291/sqft |
Source: MoreMLS #22505895 Report a problem | ||
| 4/5/2025 | Pending sale | $499,999$291/sqft |
Source: MoreMLS #22505895 Report a problem | ||
| 3/11/2025 | Listed for sale | $499,999$291/sqft |
Source: MoreMLS #22505895 Report a problem | ||
Public tax history
| Year | Property taxes | Tax assessment |
|---|---|---|
| 2023 | $5,865 +8.5% | $351,400 |
| 2022 | $5,406 | $351,400 |
| 2021 | $5,406 +5% | $351,400 +62.8% |
| 2020 | $5,149 +1.4% | $215,800 |
| 2019 | $5,080 +0.9% | $215,800 |
| 2018 | $5,037 +2.7% | $215,800 |
| 2017 | $4,905 +3.9% | $215,800 |
| 2016 | $4,720 +5% | $215,800 |
| 2015 | $4,493 +3% | $215,800 |
| 2014 | $4,363 -1.8% | $215,800 |
| 2013 | $4,444 +6% | $215,800 -23.2% |
| 2012 | $4,194 +5.9% | $281,100 |
| 2011 | $3,961 +10.9% | $281,100 |
| 2010 | $3,573 +133.3% | $281,100 |
| 2009 | $1,532 | $281,100 +147.2% |
| 2008 | $1,532 +6.2% | $113,700 |
| 2007 | $1,442 +11.4% | $113,700 |
| 2006 | $1,295 | $113,700 |
| 2004 | -- | $113,700 |
| 2003 | -- | $113,700 |
| 2002 | -- | $113,700 |
| 2001 | -- | $113,700 |
Find assessor info on the county website
Neighborhood: 08753
Nearby homes
- $355,0003 bd2 ba-- sqft1122 Kenton Dr, Toms River, NJ 08753Sold

- $565,5003 bd2 ba1.7k sqft1117 Wake Forest Dr, Toms River, NJ 08753Sold

- $512,0003 bd2 ba1.7k sqft1112 Kenton Dr, Toms River, NJ 08753Off Market

- $477,2003 bd1 ba1.2k sqft1113 Wake Forest Dr, Toms River, NJ 08753Off Market
- $468,1003 bd1 ba1.6k sqft1121 Wake Forest Dr, Toms River, NJ 08753Off Market
- $507,9003 bd2 ba1.7k sqft1117 Kenton Dr, Toms River, NJ 08753Off Market
- $389,1002 bd1 ba864 sqft1121 Kenton Dr, Toms River, NJ 08753Off Market
- $559,3003 bd2 ba2.1k sqft1113 Kenton Dr, Toms River, NJ 08753Off Market
Nearby schools
GreatSchools rating
- 6/10Hooper Ave Elementary SchoolGrades: K-5Distance: 1.4 mi
- 7/10Toms River Intermediate EastGrades: 6-8Distance: 1.3 mi
- 4/10Toms River High - East High SchoolGrades: 9-12Distance: 1.4 mi
Schools provided by the listing agent
- Elementary: Hooper Avenue
- Middle: TR Intr East
- High: Toms River East
Source: MoreMLS. This data may not be complete. We recommend contacting the local school district to confirm school assignments for this home.
Get a cash offer in 3 minutes
Find out how much your home could sell for in as little as 3 minutes with a no-obligation cash offer.
Estimated market value
$498,300
Get a cash offer in 3 minutes
Find out how much your home could sell for in as little as 3 minutes with a no-obligation cash offer.
Estimated market value
$498,300
- New Jersey
- Ocean County
- Toms River
- 08753
- 1116 Kenton Drive
Nearby cities
Nearby neighborhoods
Nearby zip codes
Other Toms River Topics
