Welcome to this beautifully maintained two-story home in the desirable Oak Highlands neighborhood of Greenfield, Indiana! Priced exceptionally low for its size and features, this incredible 3-bedroom, 2.5-bath home offers an impressive 3,019 square feet of living space, providing plenty of room for spacious bedrooms, large living areas, and comfortable everyday living. Step inside to find brand-new flooring throughout, giving the home a fresh and updated feel. The generous floor plan offers plenty of flexibility, while the huge loft provides the perfect space for a second living area, game room, home office, playroom, or whatever fits your lifestyle. The inviting living area is highlighted by a cozy fireplace, creating the perfect place to relax and entertain. Outside, you'll enjoy a fenced-in backyard with plenty of space for pets, outdoor activities, and gatherings. Completing this exceptional property is a rare and highly desirable 3-car garage, offering plenty of room for vehicles, storage, and hobbies. With its incredible square footage, spacious layout, desirable neighborhood, and exceptional pricing, this Oak Highlands home is an opportunity you won't want to miss!
Active
$299,900
1116 King Maple Dr, Greenfield, IN 46140
3beds
3,019sqft
Residential, Single Family Residence
Built in 2006
9,147 Square Feet Lot
$321,300 Zestimate®
$99/sqft
$19/mo HOA
What's special
- 2 days
- 254
- 17
Zillow last checked:
Listing updated:
Listed by:
Brennon Caesar 463-237-0731,
Better Homes and Gardens Real Estate Gold Key
Source: MIBOR as distributed by MLS GRID,MLS#: 22123629
Facts & features
Interior
Bedrooms & bathrooms
- Bedrooms: 3
- Bathrooms: 3
- Full bathrooms: 2
- 1/2 bathrooms: 1
- Main level bathrooms: 1
Bedroom 2
- Level: Upper
- Area: 192 Square Feet
- Dimensions: 16x12
Bedroom 3
- Level: Upper
- Area: 192 Square Feet
- Dimensions: 16x12
Other
- Level: Upper
- Area: 352 Square Feet
- Dimensions: 22x16
Dining room
- Level: Main
- Area: 120 Square Feet
- Dimensions: 12x10
Kitchen
- Level: Main
- Area: 168 Square Feet
- Dimensions: 14x12
Living room
- Level: Main
- Area: 480 Square Feet
- Dimensions: 20x24
Heating
- Forced Air
Cooling
- Central Air
Appliances
- Included: None
Features
- Attic Access, Eat-in Kitchen, Pantry, Walk-In Closet(s)
- Has basement: No
- Attic: Access Only
- Number of fireplaces: 1
- Fireplace features: Family Room
Interior area
- Total structure area: 3,019
- Total interior livable area: 3,019 sqft
Property
Parking
- Total spaces: 2
- Parking features: Attached
- Attached garage spaces: 2
Features
- Levels: Two
- Stories: 2
- Fencing: Fenced
Lot
- Size: 9,147 Square Feet
Details
- Parcel number: 300728103085000009
- Horse amenities: None
Construction
Type & style
- Home type: SingleFamily
- Architectural style: Traditional
- Property subtype: Residential, Single Family Residence
Materials
- Brick, Vinyl With Brick
- Foundation: Slab
Condition
- New construction: No
- Year built: 2006
Utilities & green energy
- Water: Public
Community & HOA
Community
- Subdivision: Oak Highlands
HOA
- Has HOA: Yes
- HOA fee: $225 annually
Location
- Region: Greenfield
Financial & listing details
- Price per square foot: $99/sqft
- Tax assessed value: $310,800
- Annual tax amount: $2,596
- Date on market: 9/2/2026
- Cumulative days on market: 2 days
Estimated market value
$321,300
$302,000 - $337,000
$2,369/mo
Price history
| Date | Event | Price |
|---|---|---|
| 9/2/2026 | Listed for sale | $299,900$99/sqft |
Source:  MIBOR as distributed by MLS GRID #22123629 Report a problem MIBOR as distributed by MLS GRID #22123629 Report a problem | ||
Public tax history
| Year | Property taxes | Tax assessment |
|---|---|---|
| 2025 | $2,901 +13.5% | $310,800 +2.3% |
| 2024 | $2,557 +12.1% | $303,800 +7.1% |
| 2023 | $2,282 +25.3% | $283,700 +18.7% |
| 2022 | $1,822 +8.5% | $239,000 +21.3% |
| 2021 | $1,679 +9.4% | $197,100 +7.6% |
| 2020 | $1,535 -2.8% | $183,100 +6.8% |
| 2019 | $1,578 -52.8% | $171,400 -1% |
| 2018 | $3,346 -0.9% | $173,100 +3.5% |
| 2017 | $3,376 | $167,300 +0.1% |
| 2016 | $3,376 +4.9% | $167,200 +3.9% |
| 2014 | $3,218 -0.9% | $160,900 -0.9% |
| 2013 | $3,248 +1.6% | $162,400 +1.6% |
| 2012 | $3,198 -2.2% | $159,900 -2.2% |
| 2011 | $3,270 | $163,500 |
| 2010 | $3,270 -4.9% | $163,500 -4.9% |
| 2009 | $3,440 -6.6% | $172,000 +0.4% |
| 2007 | $3,683 +50082.8% | $171,300 +42725% |
| 2006 | $7 | $400 |
| 2005 | -- | $400 |
Find assessor info on the county website
Monthly payment
Est. payment
Payment breakdown
Explore the cost of this home by adjusting the details. Changes won't be saved.Climate risks
Neighborhood: 46140
Nearby schools
Schools provided by the listing agent
- Middle: Greenfield Central Junior High Sch
- High: Greenfield-Central High School
Source: MIBOR as distributed by MLS GRID. This data may not be complete. We recommend contacting the local school district to confirm school assignments for this home.
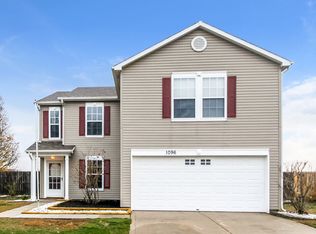
- $298,4004 bd3 ba2.3k sqft1096 King Maple Dr, Greenfield, IN 46140Off Market
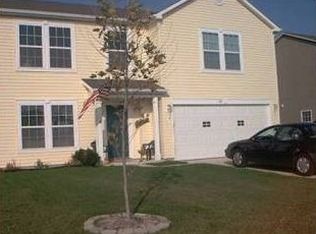
- $282,5003 bd2 ba2.6k sqft1132 King Maple Dr, Greenfield, IN 46140Off Market
- $298,3003 bd2 ba2.6k sqft1080 King Maple Dr, Greenfield, IN 46140Off Market
- $317,0003 bd2 ba3.1k sqft1148 King Maple Dr, Greenfield, IN 46140Off Market
Similar homes
- $265,0003 bd2 ba2.5k sqft621 Apple St, Greenfield, IN 46140Active
 MLS ID #22123304, Michelle Collings, RE/MAX Realty Group. MIBOR as distributed by MLS GRID
 - $278,5003 bd3 ba1.7k sqft604 Reed Ct, Greenfield, IN 46140Active
 MLS ID #22120570, Tamara Wright, Hoosier, REALTORS®. MIBOR as distributed by MLS GRID
 - $319,9003 bd2 ba1.6k sqft1454 Lexington Trl, Greenfield, IN 46140Active
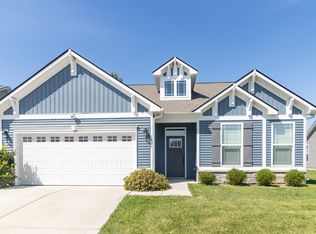 MLS ID #22122442, Jill Dixon, Keller Williams Indy Metro Partners. MIBOR as distributed by MLS GRID
 - $279,9004 bd3 ba2.6k sqft1216 King Maple Dr, Greenfield, IN 46140Active
 MLS ID #22099870, Marcy Brittingham, Highgarden Real Estate. MIBOR as distributed by MLS GRID
