Skip main navigation
Sold for $750,000
  • $750,000

    1116 KINGFISH PLACE, APOLLO BEACH, FL 33572

    3beds
    1,912sqft
    Single Family Residence
    Built in 1985
    8,330 Square Feet Lot
    $750,000 Zestimate®
    $392/sqft
    $4,657 Estimated rent

    Home value

    $750,000

    $705,000 - $795,000

    $4,657/mo

    Zestimate® history
    Loading
    Loading...

    Owner options

    List your home for rent

    $4,657/mo

    Rent Zestimate®

    Find your next renter with Zillow Rental Manager. Plus, with online applications, you can quickly screen prospective tenants – for free.

    Learn more

    $4,657/mo

    Rent Zestimate®

    Refinance and save

    $5,349/mo

    Est. payment

    Refinancing to a lower rate could help reduce your monthly payments and save thousands over the life of the loan.

    See today's rates

    $5,349/mo

    Est. payment

    Explore your selling options

    Work with a Zillow partner agent

    Leverage their expertise and Zillow's premium Showcase listings to get your home seen by more buyers.

    Get started

    List with your own agent

    Get your home in front of millions of buyers by listing it on Zillow.

    Learn how to do it

    Sell it yourself

    Take full control of how buyers see your home on Zillow by listing For Sale by Owner (FSBO).

    List your home

    What's special

    Open floor planInside laundryNew refrigeratorFreshly sealed paver deck
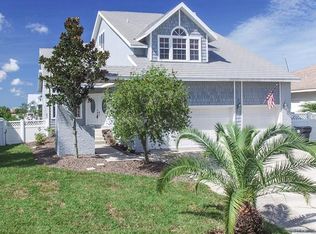
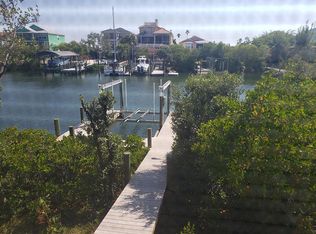
    Apollo Beach living at its finest with this well-maintained 3-bedroom, 2-bathroom waterfront pool home. Step through the primary bedroom's French doors in the morning to the covered lanai with its warm wood-plank ceiling and freshly sealed paver deck for a cup of coffee, and watch the sunset come in directly off the water — this backyard faces west, and the these tranquil views frame the full back of the property. Inside, the main living area flows into a custom bar with a wood soffit and new recessed lighting overhead that anchors the kitchen and living room as the social center of this open floor plan. The kitchen features wood-inlay countertops freshly sanded and resealed, a new refrigerator, and an adjacent dining room with a full bay of windows. Vaulted ceilings carry through the living space, and hardwood floors run consistently across the main areas. The primary suite is nearly 20 feet across with two walk-in closets and a full en suite: dual vessel sinks on granite, a private water closet, and a glass-enclosed shower. The guest bath matches the attention to detail with full-height tile, a glass block window, and a copper vessel sink on granite. Both guest bedrooms are independently accessed and well-sized. Inside laundry and a two-car garage round out the practical side. The backyard is designed for enjoyment. The covered lanai runs the width of the house under a tongue-and-groove wood ceiling with a coastal ceiling fan overhead, providing a shaded sitting area with water views fully visible through the screened pool enclosure. The paver deck has been sanded and sealed, the pool sits center in the enclosure, and the screened cage runs nearly 50 feet across the property line. Past the enclosure, a path through the palms leads down to the dock. Two Adirondack chairs face the canal at the water's edge. The 11,000 pound lift is fully serviced, operational, and ready, with both motors recently replaced and a new control panel installed. What's behind the dock matters here: this is deep water, purpose-built for large vessels. The canal was designed to accommodate sailboats up to 50 feet, the next-door neighbor runs one, and the width allows multiple boats to move in and out simultaneously. No tide planning required — this waterway is navigable at low tide and high tide, so you leave when you want to leave. The Gulf and Intracoastal are both a short run from here. Practical updates have been managed, offering peace of mind. The roof was replaced at the end of 2024, the AC and water heater are both under three years old, and all exterior plumbing above grade has been replaced. Every outlet and switch plate is new, and a whole-house generator is installed and wired to run the full home, air conditioning included, without interruption. New exterior floodlights offer an additional level of security, and the system is wired and ready to activate. Then there's the elevation. This home sits measurably higher than its neighbors — visible from the street — and did not flood during the 2024 storm season. The neighborhood as a whole came through dry, a distinction that matters in this market. Located in Apollo Beach with quick access to Tampa Bay, the TECO Manatee Viewing Center, Little Harbor at Ruskin, and the South Shore corridor. Downtown Tampa and MacDill Air Force Base are both reachable in under 30 minutes via I-75, and Tampa International Airport is roughly 25 miles north.

    Zillow last checked:

    Listing updated:

    Listed by:

    Troy Walseth 727-331-5500,

    KELLER WILLIAMS GULF BEACHES 727-367-3756

    Bought with:

    Kalani Hayman, 3425373

    CENTURY 21 BEGGINS ENTERPRISES

    Source: Stellar MLS,MLS#: TB8511040MLS LogoOriginating MLS: Suncoast Tampa

    Facts & features

    Interior

    Bedrooms & bathrooms
    • Bedrooms: 3
    • Bathrooms: 2
    • Full bathrooms: 2
    Rooms
    • Room types: Utility Room
    Primary bedroom
    • Features: Ceiling Fan(s), En Suite Bathroom, Other, Water Closet/Priv Toilet, Walk-In Closet(s)
    • Level: First
    • Area: 234 Square Feet
    • Dimensions: 19.5x12
    Bedroom 2
    • Features: Ceiling Fan(s), Built-in Closet
    • Level: First
    • Area: 176 Square Feet
    • Dimensions: 16x11
    Bedroom 3
    • Features: Ceiling Fan(s), Built-in Closet
    • Level: First
    • Area: 154 Square Feet
    • Dimensions: 11x14
    Primary bathroom
    • Features: Granite Counters, Makeup/Vanity Space, Multiple Shower Heads, Shower No Tub, Split Vanities
    • Level: First
    • Area: 192 Square Feet
    • Dimensions: 16x12
    Bathroom 2
    • Features: Granite Counters, Single Vanity, Tub With Shower
    • Level: First
    • Area: 40 Square Feet
    • Dimensions: 5x8
    Balcony porch lanai
    • Features: Ceiling Fan(s), Storage Closet
    • Level: First
    • Area: 1960 Square Feet
    • Dimensions: 49x40
    Dining room
    • Features: Ceiling Fan(s)
    • Level: First
    • Area: 187.5 Square Feet
    • Dimensions: 15x12.5
    Kitchen
    • Features: Breakfast Bar, Pantry
    • Level: First
    • Area: 175.5 Square Feet
    • Dimensions: 19.5x9
    Living room
    • Features: Bar, Ceiling Fan(s)
    • Level: First
    • Area: 221 Square Feet
    • Dimensions: 17x13
    Heating
    • Central, Electric
    Cooling
    • Central Air
    Appliances
    • Included: Dishwasher, Dryer, Electric Water Heater, Microwave, Range, Refrigerator, Washer
    • Laundry: Laundry Room
    Features
    • Ceiling Fan(s), Eating Space In Kitchen, High Ceilings, Living Room/Dining Room Combo, Open Floorplan, Solid Surface Counters, Stone Counters, Thermostat, Vaulted Ceiling(s), Walk-In Closet(s)
    • Flooring: Ceramic Tile
    • Doors: French Doors, Outdoor Shower, Sliding Doors
    • Windows: Hurricane Shutters/Windows
    • Has fireplace: No
    • Furnished: Yes
    Interior area
    • Total structure area: 2,590
    • Total interior livable area: 1,912 sqft

    Property

    Parking
    • Total spaces: 2
    • Parking features: Circular Driveway
    • Attached garage spaces: 2
    • Has uncovered spaces: Yes
    Features
    • Levels: One
    • Stories: 1
    • Patio & porch: Covered, Deck, Rear Porch, Screened
    • Exterior features: Outdoor Shower, Rain Gutters
    • Has private pool: Yes
    • Pool features: Deck, Gunite, In Ground, Lighting, Screen Enclosure
    • Has view: Yes
    • View description: Water, Canal
    • Has water view: Yes
    • Water view: Water,Canal
    • Waterfront features: Canal Front, Saltwater Canal Access, Intracoastal Waterway Access, Lift, Seawall
    • Frontage length: Canal: 70
    Lot
    • Size: 8,330 Square Feet
    • Dimensions: 70 x 119
    • Features: Cul-De-Sac, In County, Near Marina, Near Public Transit
    • Residential vegetation: Trees/Landscaped
    Details
    • Parcel number: U1731191T400000000064.0
    • Zoning: PD
    • Special conditions: None

    Construction

    Type & style
    • Home type: SingleFamily
    • Property subtype: Single Family Residence
    Materials
    • Block, Concrete
    • Foundation: Slab
    • Roof: Shingle
    Condition
    • New construction: No
    • Year built: 1985

    Utilities & green energy

    • Sewer: Public Sewer
    • Water: Public
    • Utilities for property: BB/HS Internet Available, Cable Available, Electricity Connected, Public, Sewer Connected, Water Connected
    Green energy
    • Water conservation: Water-Smart Landscaping

    Community & HOA

    Community
    • Pet fee: $0 monthly
    • Subdivision: DOLPHIN COVE
    HOA
    • Has HOA: No
    Location
    • Region: Apollo Beach

    Financial & listing details

    • Price per square foot: $392/sqft
    • Tax assessed value: $497,654
    • Annual tax amount: $9,730
    • Date on market: 5/28/2026
    • Cumulative days on market: 62 days
    • Listing terms: Cash,Conventional
    • Ownership: Fee Simple
    • Total actual rent: 0
    • Electric utility on property: Yes
    • Road surface type: Paved, Asphalt

    Price history

    DateEventPrice
    8/26/2026Sold$750,000-3.1%$392/sqft
    Source: Stellar MLS #TB8511040 Report a problem
    8/11/2026Listed for sale$774,000$405/sqft
    Source: Stellar MLS #TB8511040 Report a problem
    7/29/2026Contingent$774,000$405/sqft
    Source: Stellar MLS #TB8511040 Report a problem
    6/16/2026Price change$774,000-3.1%$405/sqft
    Source: Stellar MLS #TB8511040 Report a problem
    5/28/2026Listed for sale$799,000+405.7%$418/sqft
    Source: Stellar MLS #TB8511040 Report a problem
    4/23/1997Sold$158,000$83/sqft
    Source: Public Record Report a problem

    Public tax history

    YearProperty taxesTax assessment
    2025$9,730 +151%$497,654 -0.3%
    2024$3,877 +3.9%$499,396 +125.1%
    2023$3,731 +5.5%$221,903 +3%
    2022$3,537 +1.6%$215,440 +3%
    2021$3,483 +2.7%$209,165 +1.4%
    2020$3,392 +3.3%$206,277 +2.3%
    2019$3,285 $201,639 +1.9%
    2018$3,285 +1.7%$197,879 -28.1%
    2017$3,230 +1.4%$275,308 +45%
    2016$3,184 +1.2%$189,823 +0.7%
    2015$3,145 +0.4%$188,552 +1.4%
    2014$3,133 $185,985 +1.5%
    2013$3,133 +0.4%$183,236 +1.7%
    2012$3,121 +3.3%$180,173 +3%
    2011$3,022 +4.5%$174,961 +3%
    2010$2,891 +3%$169,815 +2.7%
    2009$2,808 +0.1%$165,351 +0.1%
    2008$2,804 -5.6%$165,186 +3%
    2007$2,970 -5%$160,375 +2.5%
    2006$3,126 +0%$156,463 +2.9%
    2005$3,125 $152,095 +3%
    2004-- $147,665 +1.9%
    2003-- $144,912 +2.4%
    2002-- $141,461 +1.6%
    2001-- $139,233 +1%
    2000$2,872 $137,901
    Find assessor info on the county website

    Neighborhood: 33572

    Nearby schools

    GreatSchools rating
    Get a cash offer in 3 minutes
    Find out how much your home could sell for in as little as 3 minutes with a no-obligation cash offer.
    Estimated market value
    $750,000
    Get a cash offer in 3 minutes
    Find out how much your home could sell for in as little as 3 minutes with a no-obligation cash offer.
    Estimated market value
    $750,000