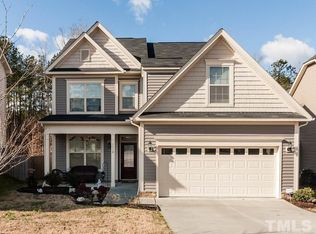
The Wilmington is a very flexible floorplan. The first floor showcased the family room with a gas fireplace, kitchen, and dining room, and powder room. Homeowners have the option to add a flex room, which adds 164 square feet, or a bay window to the dining room. Upstairs, there is an expansive owners suite with a lovely master bathroom that includes a double vanity and gives the owner the option of a large garden tub or a separate tub and shower combination. There are two additional bedrooms and a full bathroom, plus a playroom that can easily be used as a 4th bedroom. The laundry room is upstairs for an added convenience. Like all Royal Oaks homes this plan comes with granite kitchen countertops and a ceramic tile backsplash, appliances, trim work, and 42 maple kitchen cabinets and is 100% Energy Star certified. Please speak to a Royal Oaks representative for more information!
This property is not currently displayed as for sale or rent on Zillow. This may be different from what's on other websites or public sources.