Skip main navigation
Off market
Street View
  • $864,400

    1116 Kingsland Ct, Saint Johns, FL 32259

    5beds
    3,649sqft
    SingleFamily
    Built in 1998
    0.51 Acres Lot
    $864,400 Zestimate®
    $237/sqft
    $4,698 Estimated rent

    Home value

    $864,400

    $804,000 - $925,000

    $4,698/mo

    Zestimate® history
    Loading
    Loading...

    Owner options

    List your home for rent

    $4,698/mo

    Rent Zestimate®

    Find your next renter with Zillow Rental Manager. Plus, with online applications, you can quickly screen prospective tenants – for free.

    Learn more

    $4,698/mo

    Rent Zestimate®

    Refinance and save

    $5,616/mo

    Est. payment

    Refinancing to a lower rate could help reduce your monthly payments and save thousands over the life of the loan.

    See today's rates

    $5,616/mo

    Est. payment

    Explore your selling options

    Work with a Zillow partner agent

    Leverage their expertise and Zillow's premium Showcase listings to get your home seen by more buyers.

    Get started

    List with your own agent

    Get your home in front of millions of buyers by listing it on Zillow.

    Learn how to do it

    Sell it yourself

    Take full control of how buyers see your home on Zillow by listing For Sale by Owner (FSBO).

    List your home

    What's special

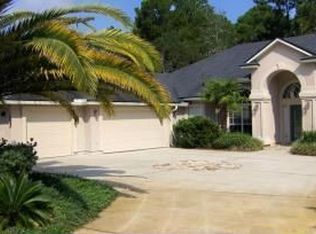
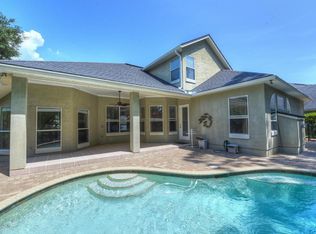
    All brick home with private yard, screened pool and garden area, in the stately community of River Oaks Plantation, part of Julington Creek Plantation. River Oaks is nestled between 2 rivers and features it's own community pool and boat dock. Residents also have use of all of the Julington Creek amenities which include pools, tennis, gym and more. This home features 5 bedrooms PLUS a den with French doors (has a closet therefore optional 6th bedroom!), formal living and dining, eat in kitchen, family room with fireplace and bathrooms for everyone! The outdoor area features a screened pool with brand new filter and pump, outdoor grill connected to buried propane tank, which serves the fireplace and kitchen cooktop as well, fruit trees, lush landscaping and a water view. The master suite features a jetted tub, the roof is one week young

    This property is not currently displayed as for sale or rent on Zillow. This may be different from what's on other websites or public sources.

    Facts & features

    Interior

    Bedrooms & bathrooms
    • Bedrooms: 5
    • Bathrooms: 5
    • Full bathrooms: 5
    Heating
    • Heat pump, Electric
    Cooling
    • Central
    Appliances
    • Included: Dishwasher, Dryer, Freezer, Garbage disposal, Microwave, Range / Oven, Refrigerator, Washer
    • Laundry: Washer/Dryer Connect
    Features
    • Breakfast Bar, Walk-In Closet(s), Separate Dining Room, LIBRARY/OFFICE, Entrance Foyer, Family Room, Breakfast Room, Lndry/Util. (inside), Separate Living Room, Pantry - Closet, Solid Srfce Cntrtops, Bonus Room/Game Room, 2nd Story-Bonus Room Only
    • Flooring: Tile, Carpet, Hardwood, Laminate
    • Basement: None
    • Has fireplace: Yes
    • Fireplace features: Gas Fireplace, 1 Fireplace
    Interior area
    • Structure area source: Tax Roll
    • Total interior livable area: 3,649 sqft

    Property

    Parking
    • Total spaces: 6
    • Parking features: Garage - Attached, Off-street
    Features
    • Patio & porch: Front Porch, Lanai - Screened, Patio - Screened, Porch - Screen
    • Exterior features: Brick
    • Pool features: In Ground, Screen Enclosure
    • Has view: Yes
    • View description: Territorial, Water
    • Has water view: Yes
    • Water view: Water
    Lot
    • Size: 0.51 Acres
    • Features: Dead End Street, Wooded, Irregular Lot, Suburban
    Details
    • Parcel number: 0006330670

    Construction

    Type & style
    • Home type: SingleFamily
    • Architectural style: Traditional
    Materials
    • Wood
    • Foundation: Concrete
    • Roof: Shake / Shingle
    Condition
    • Year built: 1998

    Utilities & green energy

    • Sewer: Public Sewer
    • Water: Public

    Community & HOA

    Community
    • Features: Fitness Center
    HOA
    • Has HOA: Yes
    • HOA fee: $46 monthly
    Location
    • Region: Saint Johns

    Financial & listing details

    • Price per square foot: $237/sqft
    • Tax assessed value: $706,279
    • Annual tax amount: $10,034
    • Road surface type: Asphalt

    Price history

    DateEventPrice
    5/24/2021Sold$605,000+15.3%$166/sqft
    Source: Public Record Report a problem
    1/31/2020Listing removed$524,900$144/sqft
    Source: Coldwell Banker Vanguard Realty, Inc. #1025875 Report a problem
    1/13/2020Price change$524,900-2.8%$144/sqft
    Source: Coldwell Banker Vanguard Realty, Inc. #1025875 Report a problem
    12/12/2019Price change$539,900-1.8%$148/sqft
    Source: Coldwell Banker Vanguard Realty, Inc. #1025875 Report a problem
    11/30/2019Listed for sale$550,000+20.9%$151/sqft
    Source: COLDWELL BANKER VANGUARD REALTY #1025875 Report a problem
    5/26/2017Sold$455,000-3.2%$125/sqft
    Source: realMLS #865015 Report a problem
    4/18/2017Pending sale$469,900$129/sqft
    Source: MEMORY HOPKINS REAL ESTATE #865015 Report a problem
    2/22/2017Price change$469,900-2.1%$129/sqft
    Source: MEMORY HOPKINS REAL ESTATE #865015 Report a problem
    2/8/2017Listed for sale$479,900-15.8%$132/sqft
    Source: MEMORY HOPKINS REAL ESTATE #865015 Report a problem
    8/8/2008Sold$570,000-5%$156/sqft
    Source: Public Record Report a problem
    4/18/2008Listed for sale$600,000$164/sqft
    Source: Number1Expert #426139 Report a problem

    Public tax history

    YearProperty taxesTax assessment
    2025$10,034 +10.9%$648,629 +2.9%
    2024$9,049 +5.4%$630,349 +3%
    2023$8,582 +0.1%$611,989 +7.6%
    2022$8,577 +35.1%$568,887 +28.5%
    2021$6,348 +0.3%$442,709 +1.4%
    2020$6,332 -1.8%$436,597 +2.3%
    2019$6,448 $426,781 +1.9%
    2018$6,448 -10.3%$418,823 -3.2%
    2017$7,188 $432,653 +13.6%
    2016$7,188 +23.4%$380,990 +0.7%
    2015$5,825 -1.8%$378,342 +2.3%
    2014$5,935 $369,891 +3%
    2013-- $359,022 +1.7%
    2012-- $353,021 -8%
    2011-- $383,618 -0.5%
    2010-- $385,630 -14.8%
    2009-- $452,677 -8.3%
    2008-- $493,686 +42.3%
    2007-- $346,971 +2.5%
    2006-- $338,508 +3%
    2005-- $328,649 +3%
    2004-- $319,077 +1.9%
    2003-- $313,128 +2.4%
    2002-- $305,789 +1.6%
    2001-- $300,973 +3%
    2000-- $292,207
    Find assessor info on the county website

    Neighborhood: Fruit Cove

    Nearby schools

    GreatSchools rating
    Schools provided by the listing agent
    • Elementary: Hickory Creek
    • Middle: Switzerland Point
    • High: Bartram Trail

    Source: The MLS. This data may not be complete. We recommend contacting the local school district to confirm school assignments for this home.

    Get a cash offer in 3 minutes
    Find out how much your home could sell for in as little as 3 minutes with a no-obligation cash offer.
    Estimated market value
    $864,400
    Get a cash offer in 3 minutes
    Find out how much your home could sell for in as little as 3 minutes with a no-obligation cash offer.
    Estimated market value
    $864,400