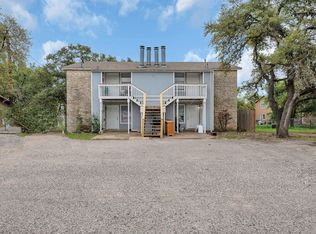
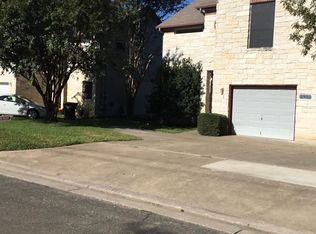
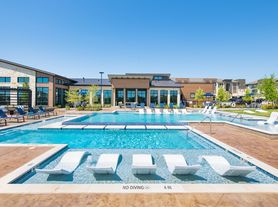
Well-maintained townhouse located in the Teravista community! Offering abundant natural light, tile flooring throughout the first floor for easy maintenance, and comfortable carpeting on the stairs and in all bedrooms. The kitchen floor plan is ideal for everyday living and entertaining, featuring an extended island with modern granite countertops, ample cabinet space, and a large pantry! Your family will enjoy the Teravista swimming pool and amenities. It may be the perfect place to call home!
House for rent
Singlefamily
Available now
Dogs OK
Air conditioner, central air, electric
Hookups laundry
4 Attached garage spaces parking
Central
What's special
Abundant natural lightAmple cabinet spaceLarge pantry
- 27 days |
- -- |
- -- |
Zillow last checked:
Listing updated:
Travel times

Let’s turn your rent into credit progress
Build credit history with every on-time payment and get credit for the payment you’re already making.
Facts & features
Interior
Bedrooms & bathrooms
- Bedrooms: 3
- Bathrooms: 3
- Full bathrooms: 2
- 1/2 bathrooms: 1
Heating
- Central
Cooling
- Air Conditioner, Central Air, Electric
Appliances
- Included: Dishwasher, Free-Standing Gas Range, Garbage Disposal, Gas Range, Gas Water Heater, Microwave Oven, Rnghd, Vented Exhaust Fan, Washer Dryer Hookups
- Laundry: Hookups, Laundry Room, Upper Level, Washer Hookup
Features
- Ceiling Fan(s), Ceiling Fan(s), Eat-in Kitchen, Granite Counters, High Ceilings, Kitchen Island, Open Floorplan, Pantry, Pantry, Recessed Lighting, Walk-In Closet(s), Washer Hookup
- Flooring: Carpet, Tile
Interior area
- Total interior livable area: 2,080 sqft
Video & virtual tour
Property
Parking
- Total spaces: 4
- Parking features: Attached, Driveway, Garage, Open
- Has attached garage: Yes
- Has uncovered spaces: Yes
- Details: Contact manager
Features
- Stories: 2
- Exterior features: Cluster Mailbox, Lighting, Playground, Private Yard, Rain Gutters, Sprinkler - Automatic, Trees-Small (under 20 Ft)
- Has private pool: Yes
- Pool features: Contact manager
- View description: Contact manager
Lot
- Features: Sprinklers In Front, Sprinklers In Rear
Details
- Additional structures: Garage(s)
- Parcel number: R205704402B0004
Construction
Type & style
- Home type: SingleFamily
- Property subtype: SingleFamily
Materials
- Roof: Composition
Condition
- Year built: 2018
Community & HOA
Community
- Features: Clubhouse, Playground, Pool
HOA
- Amenities included: Clubhouse
Location
- Region: Georgetown
Financial & listing details
- Lease term: 12 Months
Nearby apartments for rent

Price history
| Date | Event | Price |
|---|---|---|
| 10/15/2026 | Price change | $2,000-8.3%$1/sqft |
Source: Unlock MLS #9836835 Report a problem | ||
| 10/1/2026 | Listing removed | $310,000$149/sqft |
Source:  Unlock MLS #3949033 Report a problem Unlock MLS #3949033 Report a problem | ||
| 9/18/2026 | Listed for rent | $2,180+0.2%$1/sqft |
Source: Unlock MLS #9836835 Report a problem | ||
| 9/4/2026 | Listed for sale | $310,000+3.7%$149/sqft |
Source: Unlock MLS #3949033 Report a problem | ||
| 9/1/2026 | Listing removed | $299,000$144/sqft |
Source: Unlock MLS #6210598 Report a problem | ||
| 8/18/2026 | Price change | $299,000-3.5%$144/sqft |
Source: Unlock MLS #6210598 Report a problem | ||
| 8/14/2026 | Listed for rent | $2,175$1/sqft |
Source: Unlock MLS #7160235 Report a problem | ||
| 7/2/2026 | Price change | $310,000-2.8%$149/sqft |
Source: Unlock MLS #6210598 Report a problem | ||
| 5/30/2026 | Price change | $319,000-1.8%$153/sqft |
Source: Unlock MLS #6210598 Report a problem | ||
| 4/30/2026 | Price change | $325,000-1.2%$156/sqft |
Source: Unlock MLS #6210598 Report a problem | ||
| 3/19/2026 | Listed for sale | $329,000+1.2%$158/sqft |
Source: Unlock MLS #6210598 Report a problem | ||
| 10/16/2025 | Listing removed | $325,000$156/sqft |
Source: Unlock MLS #5377976 Report a problem | ||
| 9/30/2025 | Price change | $325,000-3%$156/sqft |
Source: Unlock MLS #5377976 Report a problem | ||
| 9/4/2025 | Price change | $335,000-4%$161/sqft |
Source: Unlock MLS #5377976 Report a problem | ||
| 8/28/2025 | Price change | $349,000-0.3%$168/sqft |
Source: Unlock MLS #5377976 Report a problem | ||
| 8/21/2025 | Price change | $350,000-1.4%$168/sqft |
Source: Unlock MLS #5377976 Report a problem | ||
| 8/2/2025 | Price change | $355,000-2.7%$171/sqft |
Source: Unlock MLS #5377976 Report a problem | ||
| 7/15/2025 | Price change | $365,000-2.7%$175/sqft |
Source: Unlock MLS #5377976 Report a problem | ||
| 6/16/2025 | Listed for sale | $375,000+14%$180/sqft |
Source: Unlock MLS #5377976 Report a problem | ||
| 5/6/2021 | Listing removed | -- |
Source:  Keller Williams Report a problem Keller Williams Report a problem | ||
| 3/11/2021 | Listed for sale | $329,000$158/sqft |
Source: Unlock MLS #4771733 Report a problem | ||