Welcome to Waterford Rhye. What a lovely lakefront community at the corner of Maybeury Drive and Patterson Avenue. This particular home was recently purchased and completly and painstakingly renovated to complement the quality of the community and highest expectations of the buyer. New floors throughout including freshly refinished real hardwood floors, kitchen, bath room flooring and wall to wall carpet upstairs. The kitchen was remodeled with luxurious granite counter tops and brand new stainless steel GE appliances including side by side refrigerator, smooth top cooking with overhead exhaust, microwave and dishwasher. The kitchen has a lovely sitting area and there is also a pass through over the sink to a more formal dining room. The step down family room is quite spacious and framed by built in bookcases centering a wood burning fireplace, (gas is available), and a wall of patio doors onto the deck. A powder room and two closets round out the first floor.
Upstairs are two rather spacious bedrooms and two beautiful new full baths. The back bedroom has a private ensuite bath with double vanity. There is plenty of closet space and lots of natural light for both of these rooms. A washer/dryer closet and pull down attic with full storage complete this floor.
Outside is quite livable with a large deck and storage closet. The front of the home has a small sitting porch which is really a significant amentiy for the community. We have loved working on this project and hope that the care and attention to detail are obivous to you as well.
BTW there is super comfy gas heat and hot water and central air as well.
Sold for $329,000
$329,000
1116 Lakeland Cir, Henrico, VA 23229
2beds
1,600sqft
Townhouse
Built in 1987
2,008 Square Feet Lot
$355,200 Zestimate®
$206/sqft
$2,144 Estimated rent
Home value
$355,200
$337,000 - $373,000
$2,144/mo
Zestimate® history
Owner options
List your home for rent
$2,144/mo
Rent Zestimate®
Find your next renter with Zillow Rental Manager. Plus, with online applications, you can quickly screen prospective tenants – for free.
$2,144/mo
Rent Zestimate®
Refinance and save
$2,335/mo
Est. payment
Refinancing to a lower rate could help reduce your monthly payments and save thousands over the life of the loan.
$2,335/mo
Est. payment
Explore your selling options
Work with a Zillow partner agent
Leverage their expertise and Zillow's premium Showcase listings to get your home seen by more buyers.
Get startedList with your own agent
Get your home in front of millions of buyers by listing it on Zillow.
Learn how to do itSell it yourself
Take full control of how buyers see your home on Zillow by listing For Sale by Owner (FSBO).
List your homeWhat's special
Storage closetDouble vanityOverhead exhaustLarge deckSmall sitting porchNew floors throughoutPowder room
Zillow last checked:
Listing updated:
Listed by:
Larry Mills 804-967-2766,
Joyner Fine Properties
Bought with:
Jared Stiegelmeyer, 0225245019
The Hogan Group Real Estate
Source: CVRMLS,MLS#: 2404325 Originating MLS: Central Virginia Regional MLS
Originating MLS: Central Virginia Regional MLSFacts & features
Interior
Bedrooms & bathrooms
- Bedrooms: 2
- Bathrooms: 3
- Full bathrooms: 2
- 1/2 bathrooms: 1
Primary bedroom
- Description: Private en-suite bath, double closets
- Level: Second
- Dimensions: 0 x 0
Bedroom 2
- Description: Extra large and bright
- Level: Second
- Dimensions: 0 x 0
Dining room
- Description: H/W floors with pass through from kitchen
- Level: First
- Dimensions: 0 x 0
Family room
- Description: H/W floors, f.p., book cases.
- Level: First
- Dimensions: 0 x 0
Other
- Description: Tub & Shower
- Level: Second
Half bath
- Level: First
Kitchen
- Description: Granite, new s/s appliances, eat in
- Level: First
- Dimensions: 0 x 0
Heating
- Forced Air, Natural Gas
Cooling
- Central Air
Appliances
- Included: Dryer, Dishwasher, Exhaust Fan, Disposal, Gas Water Heater, Ice Maker, Microwave, Refrigerator, Range Hood, Smooth Cooktop, Stove, Wine Cooler, Washer
- Laundry: Washer Hookup, Dryer Hookup
Features
- Bookcases, Built-in Features, Bay Window, Dining Area, Double Vanity, Eat-in Kitchen, Fireplace, Granite Counters, Bath in Primary Bedroom, Recessed Lighting, Central Vacuum
- Flooring: Partially Carpeted, Wood
- Basement: Crawl Space
- Attic: Pull Down Stairs
- Has fireplace: Yes
- Fireplace features: Wood Burning
Interior area
- Total interior livable area: 1,600 sqft
- Finished area above ground: 1,600
Property
Parking
- Parking features: Assigned
Features
- Levels: Two
- Stories: 2
- Patio & porch: Rear Porch, Front Porch, Deck
- Exterior features: Deck, Storage, Shed
- Pool features: None
- Fencing: None
- Waterfront features: Lake
Lot
- Size: 2,008 Square Feet
Details
- Parcel number: 7487416199
- Zoning description: RTH
- Special conditions: Other
Construction
Type & style
- Home type: Townhouse
- Architectural style: Colonial,Two Story
- Property subtype: Townhouse
- Attached to another structure: Yes
Materials
- Brick, Frame, HardiPlank Type
- Roof: Asphalt,Shingle
Condition
- Resale
- New construction: No
- Year built: 1987
Utilities & green energy
- Sewer: Public Sewer
- Water: Public
Community & HOA
Community
- Features: Home Owners Association, Lake, Pond
- Subdivision: Waterford Rhye
HOA
- Has HOA: Yes
- Services included: Common Areas, Insurance, Maintenance Grounds, Maintenance Structure, Road Maintenance, Snow Removal, Trash
- HOA fee: $351 monthly
Location
- Region: Henrico
Financial & listing details
- Price per square foot: $206/sqft
- Tax assessed value: $255,600
- Annual tax amount: $2,032
- Date on market: 1/17/2026
- Ownership: Other
Price history
| Date | Event | Price |
|---|---|---|
| 3/28/2024 | Sold | $329,000+1.2%$206/sqft |
Source:  CVRMLS #2404325 Report a problem CVRMLS #2404325 Report a problem | ||
| 3/3/2024 | Pending sale | $324,950$203/sqft |
Source: CVRMLS #2404325 Report a problem | ||
| 2/28/2024 | Listed for sale | $324,950+41.3%$203/sqft |
Source: CVRMLS #2404325 Report a problem | ||
| 1/16/2024 | Sold | $230,000$144/sqft |
Source: Public Record Report a problem | ||
Public tax history
| Year | Property taxes | Tax assessment |
|---|---|---|
| 2025 | $2,678 +10.5% | $322,700 +13.1% |
| 2024 | $2,424 +11.6% | $285,200 +11.6% |
| 2023 | $2,173 +6.9% | $255,600 +6.9% |
| 2022 | $2,032 -2.3% | $239,100 |
| 2021 | $2,080 +21.3% | $239,100 +6.7% |
| 2020 | $1,715 +2.2% | $224,100 +13.7% |
| 2019 | $1,678 | $197,100 +2.2% |
| 2018 | $1,678 +106.3% | $192,900 +3.2% |
| 2017 | $813 -47.5% | $187,000 +5.1% |
| 2016 | $1,549 | $178,000 |
| 2015 | -- | $178,000 +7.1% |
| 2014 | -- | $166,200 |
| 2013 | -- | $166,200 |
| 2012 | -- | $166,200 -5.5% |
| 2011 | -- | $175,800 |
| 2010 | -- | $175,800 -8.1% |
| 2009 | -- | $191,200 |
Find assessor info on the county website
Neighborhood: 23229
Nearby homes
- $362,5002 bd2 ba1.6k sqft1118 Lakeland Cir, Henrico, VA 23229Off Market
- $349,8002 bd2 ba1.6k sqft1114 Lakeland Cir, Henrico, VA 23229Off Market
- $352,9002 bd2 ba1.6k sqft1112 Lakeland Cir #0, Henrico, VA 23229Off Market
- $343,1002 bd2 ba1.6k sqft1112 Lakeland Cir, Henrico, VA 23229Off Market
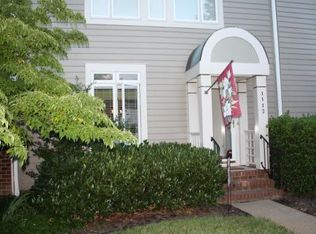
- $384,3003 bd3 ba1.8k sqft1120 Lakeland Cir, Henrico, VA 23229Off Market
- $369,0003 bd3 ba1.9k sqft1110 Lakeland Cir, Henrico, VA 23229Off Market
- $404,3003 bd3 ba1.9k sqft1106 Lakeland Cir, Henrico, VA 23229Off Market
- $350,5002 bd3 ba1.6k sqft1104 Lakeland Cir, Henrico, VA 23229Off Market
Nearby schools
GreatSchools rating
- 6/10Maybeury Elementary SchoolGrades: PK-5Distance: 0.2 mi
- 5/10Tuckahoe Middle SchoolGrades: 6-8Distance: 1.5 mi
- 3/10Freeman High SchoolGrades: 9-12Distance: 1.4 mi
Schools provided by the listing agent
- Elementary: Maybeury
- Middle: Tuckahoe
- High: Freeman
Source: CVRMLS. This data may not be complete. We recommend contacting the local school district to confirm school assignments for this home.
Get a cash offer in 3 minutes
Find out how much your home could sell for in as little as 3 minutes with a no-obligation cash offer.
Estimated market value
$355,200
Get a cash offer in 3 minutes
Find out how much your home could sell for in as little as 3 minutes with a no-obligation cash offer.
Estimated market value
$355,200
- Virginia
- Henrico County
- Henrico
- 23229
- 1116 Lakeland Cir
Nearby cities
Nearby neighborhoods
Nearby zip codes
Other Henrico Topics
