Skip main navigation
Sold for $1,150,000
  • $1,150,000

    1116 Lamont St NW, Washington, DC 20010

    6beds
    2,800sqft
    Townhouse
    Built in 1906
    2,480 Square Feet Lot
    $1,138,000 Zestimate®
    $411/sqft
    $6,201 Estimated rent

    Home value

    $1,138,000

    $1.07M - $1.22M

    $6,201/mo

    Zestimate® history
    Loading
    Loading...

    Owner options

    List your home for rent

    $6,201/mo

    Rent Zestimate®

    Find your next renter with Zillow Rental Manager. Plus, with online applications, you can quickly screen prospective tenants – for free.

    Learn more

    $6,201/mo

    Rent Zestimate®

    Refinance and save

    $5,485/mo

    Est. payment

    Refinancing to a lower rate could help reduce your monthly payments and save thousands over the life of the loan.

    See today's rates

    $5,485/mo

    Est. payment

    Explore your selling options

    Work with a Zillow partner agent

    Leverage their expertise and Zillow's premium Showcase listings to get your home seen by more buyers.

    Get started

    List with your own agent

    Get your home in front of millions of buyers by listing it on Zillow.

    Learn how to do it

    Sell it yourself

    Take full control of how buyers see your home on Zillow by listing For Sale by Owner (FSBO).

    List your home

    What's special

    Fully finished english basementSpiral staircaseTree-lined blockStriking mantle fireplaceRaised garden bedsMature treesSunlit kitchen
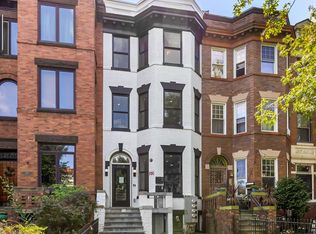
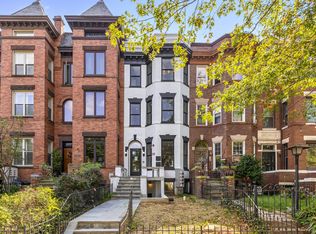
    Welcome to this architecturally distinguished Victorian rowhouse, built in 1906 and nestled on a tree-lined block in Columbia Heights. This historic residence beautifully blends timeless craftsmanship with thoughtful updates, offering elegant living across four levels. Beyond the stately brick façade and charming turret lies a gracious main residence featuring five bedrooms and two and a half baths. The main level unfolds with a formal front parlor adorned with oversized windows, original woodwork, and a striking mantle fireplace. Adjacent is an elegant dining room, ideal for entertaining and every day living, which flows into a sunlit kitchen. The kitchen has direct access to the rear deck—perfect for al fresco dining or relaxing among the trees. The second-floor hosts three generously scaled bedrooms and a full bath, while the third level offers two additional bedrooms, another full bath, and treetop views across the neighborhood. The main and second floors connect to private outdoor decks, with a spiral staircase descending to the lush garden below. The lower level is a fully finished English basement with front and rear entrances. It has a spacious living area, bedroom, full bath, and kitchen, and is ideal as a guest suite, in-law apartment, or income-generating rental. Outside, a tranquil oasis awaits, with raised garden beds, mature trees, a storage shed, and multiple gathering spaces framed by wood fencing for added privacy. Plus off-street parking for one car.

    Zillow last checked:

    Listing updated:

    Listed by:

    Marin Hagen 202-257-2339,

    Coldwell Banker Realty - Washington,

    Co-Listing Agent: Sylvia Bergstrom 202-262-3730,

    Coldwell Banker Realty - Washington

    Bought with:

    Richard Prigal, 98369127

    RLAH @properties

    Source: Bright MLS,MLS#: DCDC2205166MLS Logo

    Facts & features

    Interior

    Bedrooms & bathrooms
    • Bedrooms: 6
    • Bathrooms: 4
    • Full bathrooms: 3
    • 1/2 bathrooms: 1
    • Main level bathrooms: 1
    Other
    • Level: Unspecified
    Heating
    • Radiator, Natural Gas
    Cooling
    • Ductless, Heat Pump, Electric
    Appliances
    • Included: Refrigerator, Washer, Dryer, Oven/Range - Gas, Gas Water Heater
    Features
    • Ceiling Fan(s)
    • Windows: Window Treatments
    • Basement: Front Entrance,Rear Entrance,English
    • Number of fireplaces: 2
    Interior area
    • Total structure area: 2,800
    • Total interior livable area: 2,800 sqft
    • Finished area above ground: 2,300
    • Finished area below ground: 500

    Property

    Parking
    • Total spaces: 1
    • Parking features: Secured, Driveway
    • Uncovered spaces: 1
    Accessibility
    • Accessibility features: None
    Features
    • Levels: Four
    • Stories: 4
    • Pool features: None
    • Has view: Yes
    • View description: Garden
    Lot
    • Size: 2,480 sqft
    • Features: Urban Land-Sassafras-Chillum
    Details
    • Additional structures: Above Grade, Below Grade
    • Parcel number: 2844//0079
    • Zoning: R4
    • Special conditions: Standard

    Construction

    Type & style
    • Home type: Townhouse
    • Architectural style: Victorian
    • Property subtype: Townhouse
    Materials
    • Brick
    • Foundation: Other
    • Roof: Other
    Condition
    • New construction: No
    • Year built: 1906

    Utilities & green energy

    • Sewer: Public Sewer
    • Water: Public

    Community & neighborhood

    Location
    • Region: Washington
    • Subdivision: Columbia Heights

    Other

    Other facts
    • Listing agreement: Exclusive Right To Sell
    • Ownership: Fee Simple

    Price history

    DateEventPrice
    8/1/2025Sold$1,150,000-3.8%$411/sqft
    Source: Bright MLS #DCDC2205166 Report a problem
    7/15/2025Pending sale$1,195,000$427/sqft
    Source: Bright MLS #DCDC2205166 Report a problem
    6/27/2025Contingent$1,195,000$427/sqft
    Source: Bright MLS #DCDC2205166 Report a problem
    6/18/2025Listed for sale$1,195,000$427/sqft
    Source: Bright MLS #DCDC2205166 Report a problem

    Public tax history

    YearProperty taxesTax assessment
    2025$7,391 +1%$959,360 +1.2%
    2024$7,321 +5%$948,310 +0.2%
    2023$6,973 +9.3%$946,560 +7%
    2022$6,380 +9.7%$884,240 +3.5%
    2021$5,818 +9.9%$854,060 +3.4%
    2020$5,294 +20.5%$825,860 +7.2%
    2018$4,393 +9.8%$770,320 +5.1%
    2017$4,001 +9.8%$733,100 +13.4%
    2016$3,643 +9.9%$646,250 +11.3%
    2015$3,314 +9.7%$580,870 +22.4%
    2014$3,022 +9.7%$474,630 +2.1%
    2013$2,756 +9.5%$465,000 -1.7%
    2012$2,518 $472,970
    2011$2,518 +21%$472,970 -12.3%
    2010$2,081 +10%$539,210 -12.6%
    2009$1,891 +12.9%$616,950 +11.9%
    2007$1,676 +5.2%$551,140 +43.1%
    2006$1,593 -20.6%$385,030 +25%
    2005$2,006 +12%$308,020 +15.2%
    2004$1,791 +12%$267,380 +30%
    2003$1,599 +25%$205,680 +26%
    2002$1,279 +21.7%$163,235 +17%
    2001$1,051 $139,517

    Find assessor info on the county website

    Neighborhood: Columbia Heights

    Nearby schools

    GreatSchools rating
    Schools provided by the listing agent
    • District: District Of Columbia Public Schools

    Source: Bright MLS. This data may not be complete. We recommend contacting the local school district to confirm school assignments for this home.

    Get a cash offer in 3 minutes
    Find out how much your home could sell for in as little as 3 minutes with a no-obligation cash offer.
    Estimated market value
    $1,138,000
    Get a cash offer in 3 minutes
    Find out how much your home could sell for in as little as 3 minutes with a no-obligation cash offer.
    Estimated market value
    $1,138,000