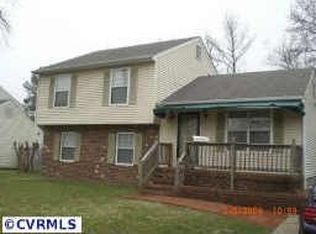
Welcome to 1116 Leslie Ann Drive, Richmond, Virginia 23223. This charming two-story colonial-style home offers comfort, convenience, and curb appeal. The inviting residence features three spacious bedrooms and one and a half bathrooms, thoughtfully designed for both functionality and everyday living. The interior has been freshly painted throughout. The entire house has undergone a comprehensive renovation, including the installation of new light fixtures, carpet and flooring.
The bright and inviting eat-in kitchen makes meal time enjoyable, with all new cabinets, appliances, and a washer and dryer. One of the standout features of this property is the detached finished two-car garage, perfect for parking, hobbies, or additional storage.
Situated in a desirable location, this home offers quick and easy access to I-295 and I-95, making commute and travel highly convenient.
Sold for $324,900
Zillow last checked:
Listing updated:
Bought with:
Tonya Leeper, 0225239442
Keller Williams Realty
Source: CVRMLS,MLS#: 2610683 Originating MLS: Central Virginia Regional MLS
Originating MLS: Central Virginia Regional MLSPrice history
| Date | Event | Price |
|---|---|---|
| 8/31/2026 | Sold | $324,900$211/sqft |
Source:  CVRMLS #2610683 Report a problem CVRMLS #2610683 Report a problem | ||
| 7/5/2026 | Pending sale | $324,900$211/sqft |
Source: CVRMLS #2610683 Report a problem | ||
| 6/22/2026 | Price change | $324,900-1.2%$211/sqft |
Source: CVRMLS #2610683 Report a problem | ||
| 6/4/2026 | Price change | $329,000-2.9%$214/sqft |
Source: CVRMLS #2610683 Report a problem | ||
| 5/14/2026 | Price change | $339,000-1.7%$220/sqft |
Source: CVRMLS #2610683 Report a problem | ||
| 4/30/2026 | Price change | $345,000-1.4%$224/sqft |
Source: CVRMLS #2610683 Report a problem | ||
| 4/23/2026 | Listed for sale | $350,000+7%$228/sqft |
Source: CVRMLS #2610683 Report a problem | ||
| 12/18/2025 | Listing removed | $327,000$213/sqft |
Source: CVRMLS #2526381 Report a problem | ||
| 12/12/2025 | Price change | $327,000-0.9%$213/sqft |
Source: CVRMLS #2526381 Report a problem | ||
| 11/6/2025 | Price change | $330,000-4.3%$215/sqft |
Source: CVRMLS #2526381 Report a problem | ||
| 10/27/2025 | Price change | $345,000-1.4%$224/sqft |
Source: CVRMLS #2526381 Report a problem | ||
| 9/25/2025 | Listed for sale | $350,000+307%$228/sqft |
Source: CVRMLS #2526381 Report a problem | ||
| 3/1/1991 | Sold | $86,000$56/sqft |
Source: Agent Provided Report a problem | ||
Nearby homes
Get a cash offer in 3 minutes
Find out how much your home could sell for in as little as 3 minutes with a no-obligation cash offer.
Estimated market value
$322,500
