Skip main navigation
Off market
  • $647,200

    1116 Lincoln Dr, West Chester, PA 19380

    3beds
    2,046sqft
    Townhouse
    Built in 1995
    2,047 Square Feet Lot
    $647,200 Zestimate®
    $316/sqft
    $2,828 Estimated rent

    Home value

    $647,200

    $608,000 - $686,000

    $2,828/mo

    Zestimate® history
    Loading
    Loading...

    Owner options

    List your home for rent

    $2,828/mo

    Rent Zestimate®

    Find your next renter with Zillow Rental Manager. Plus, with online applications, you can quickly screen prospective tenants – for free.

    Learn more

    $2,828/mo

    Rent Zestimate®

    Refinance and save

    $3,373/mo

    Est. payment

    Refinancing to a lower rate could help reduce your monthly payments and save thousands over the life of the loan.

    See today's rates

    $3,373/mo

    Est. payment

    Explore your selling options

    Work with a Zillow partner agent

    Leverage their expertise and Zillow's premium Showcase listings to get your home seen by more buyers.

    Get started

    List with your own agent

    Get your home in front of millions of buyers by listing it on Zillow.

    Learn how to do it

    Sell it yourself

    Take full control of how buyers see your home on Zillow by listing For Sale by Owner (FSBO).

    List your home

    What's special

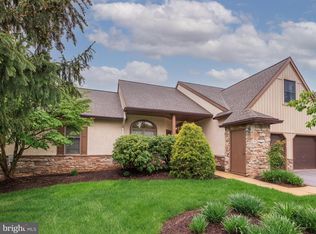
    PRICED TO SELL NOW, TAKE A SECOND LOOK - SELLER MOTIVATED! Significant price reduction - don't let this one get away! Lovely layout spacious room sizes gated community = your new home in Hershey's Mill 55 Community in beautiful Chester County. This 3 Bedroom, 2 Bath home is in Lincoln Village, a small village in the community. It has been very well maintained, plus offers you: NEW Wood Flooring in Dining Room, NEW Granite in Eat-In Kitchen, New Paint in Garage, Living Room & Master Bedroom. Tile Foyer welcomes you to this Buckingham I model, with Cathedral Ceilings in Living & Dining Rooms, plenty of windows & a large Patio for your entertaining & R&R. The Kitchen is the heart of a home, & the New Granite Countertops enhance the workspace with ample cabinetry & Eat-In space. Hall Bath serves the 2 Bedrooms, which can be adapted for your personal use. As for the Master Bedroom, you will enjoy high Ceilings, Skylights, Walk-In Closets & small Deck. The adjacent Master Bath offers Shower & Soaking Tub. Need room for Storage? You won't run out of space in this Basement, for sure. Other Amenities to note: Laundry Room on Main Level; entry to ATTACHED 1 Car Garage; ENERGY EFFICIENT Geo-Thermal Heat Pump for low Heating & Cooling bills. Live the Lifestyle you deserve: NO Mowing, NO Shoveling, NO outside chores! Take time to enjoy the almost 800 acres here in Hershey's Mill, as you make new friends & enjoy lots of activities: Tennis, bocci, pool, pickle ball & more. Lots of Clubs abound to satisfy a vast majority of interests: book clubs, photography, computers, Acting, Singing & trips to various venues. Homeowner's Association: Monthly Fee: $558 ***Buyer pays One Time Capital Contribution Equal to 2 Quarters ($3,344) to Heatherton/Lincoln/Newbury Village HOA and One Time Capital Improvement of $1,730 paid to Hershey's Mill Master Association at Closing.*** Heatherton/Lincoln/Newbury Village HOA Includes: Exterior maintenance of home (excluding decks & patios), homeowner's insurance on dwelling, 24 hour guarded gates, snow removal, trash removal, sewer, landscape maintenance, upkeep of roads & paths, basic, standard & digital cable TV, swimming, tennis, paddle tennis, bus for cultural and shopping trips.

    This property is not currently displayed as for sale or rent on Zillow. This may be different from what's on other websites or public sources.
    Facts & features

    Interior

    Bedrooms & bathrooms
    • Bedrooms: 3
    • Bathrooms: 2
    • Full bathrooms: 2
    Heating
    • Forced air
    Cooling
    • Central
    Appliances
    • Included: Dishwasher, Microwave
    Features
    • 9Ft+Ceiling, StallShower, CeilngFan(s)
    • Flooring: Tile, Carpet, Hardwood, Linoleum / Vinyl
    • Has fireplace: Yes
    Interior area
    • Total interior livable area: 2,046 sqft

    Property

    Parking
    • Total spaces: 2
    • Parking features: Garage - Attached
    Features
    • Exterior features: Stone, Stucco, Wood
    • Has spa: Yes
    Lot
    • Size: 2,047 Square Feet
    Details
    • Parcel number: 5301R03290000

    Construction

    Type & style
    • Home type: Townhouse
    Condition
    • Average+
    • Year built: 1995

    Community & HOA

    Location
    • Region: West Chester

    Financial & listing details

    • Price per square foot: $316/sqft
    • Tax assessed value: $184,680
    • Annual tax amount: $5,475
    • Ownership: Fee Simple

    Price history

    DateEventPrice
    8/3/2017Sold$360,000-1.8%$176/sqft
    Source: Public Record Report a problem
    4/25/2017Listed for sale$366,500$179/sqft
    Source: RE/MAX Action Associates #6864682 Report a problem
    4/25/2017Pending sale$366,500$179/sqft
    Source: RE/MAX Action Associates #6864682 Report a problem
    3/25/2017Price change$366,500-1.7%$179/sqft
    Source: RE/MAX Action Associates #6864682 Report a problem
    3/11/2017Price change$373,000-1.8%$182/sqft
    Source: RE/MAX Action Associates #6864682 Report a problem
    12/17/2016Price change$379,900-2.1%$186/sqft
    Source: RE/MAX Action Associates #6864682 Report a problem
    11/11/2016Price change$388,000-1.7%$190/sqft
    Source: RE/MAX Action Associates #6864682 Report a problem
    9/23/2016Price change$394,900-4.6%$193/sqft
    Source: RE/MAX Action Associates #6864682 Report a problem
    8/10/2016Listed for sale$414,000+63%$202/sqft
    Source: Hershey's Mill Real Estate #6842263 Report a problem
    6/23/1995Sold$254,000$124/sqft
    Source: Public Record Report a problem

    Public tax history

    YearProperty taxesTax assessment
    2025$5,475 +2.1%$184,680
    2024$5,362 +1%$184,680
    2023$5,307 +1.8%$184,680
    2022$5,215 +1.3%$184,680
    2021$5,145 +131.8%$184,680
    2020$2,220 -55.3%$184,680
    2019$4,966 -27.6%$184,680 -29.2%
    2018$6,863 +9899.6%$260,910
    2017$69 -98.9%$260,910
    2016$6,012 $260,910
    2015$6,012 $260,910
    2014$6,012 $260,910
    2013-- $260,910
    2012-- $260,910
    2011-- $260,910
    2010-- $260,910
    2009-- $260,910
    2008-- $260,910
    2007-- $260,910
    2006-- $260,910
    2005-- $260,910
    2004-- $260,910
    2003-- $260,910
    2000-- $260,910
    Find assessor info on the county website

    Neighborhood: 19380

    Nearby schools

    GreatSchools rating
    Schools provided by the listing agent
    • District: West Chester

    Source: The MLS. This data may not be complete. We recommend contacting the local school district to confirm school assignments for this home.

    Get a cash offer in 3 minutes
    Find out how much your home could sell for in as little as 3 minutes with a no-obligation cash offer.
    Estimated market value
    $647,200
    Get a cash offer in 3 minutes
    Find out how much your home could sell for in as little as 3 minutes with a no-obligation cash offer.
    Estimated market value
    $647,200