LOCATION! LOCATION! LOCATION!
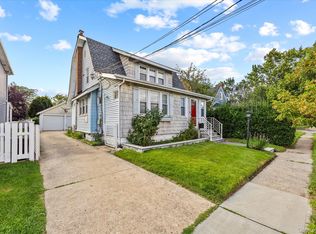
Prime N. Valley Stream Side-hall Colonial nestled on 60 x 100, boasting a luxurious 2,500 SF of interior living space (*Not including large finished Bsmt w/sep ent) that generously offers 5 x spacious Bedrooms, including a massive master bedroom, and a duplex bedroom. Additionally, this well-appointed home offers
2.5 Bathrooms throughout, Large Sun-splashed Eat-in Kitchen, with double-French doors leading to a private backyard oasis, sun-soaked living room with expansive adjoining reading room/ office, with wood-burning fireplace, large formal dining room. Separate detached 2-car garage with xtra-large private driveway that can accommodate parking for up to 5 cars. This rare gem further boasts an additional private-access guest living space, with its own laundry room. Conveniently located close to all transportation, shopping and top-rated schools. This gem definitely won’t last!
Pending
$708,000
1116 Linden Street, Valley Stream, NY 11580
5beds
2,500sqft
Single Family Residence, Residential
Built in 1925
6,678 Square Feet Lot
$-- Zestimate®
$283/sqft
$-- HOA
What's special
Private backyard oasisMassive master bedroomWood-burning fireplaceLarge formal dining roomLarge sun-splashed eat-in kitchen
- 46 days
- 1,055
- 25
Likely to sell faster than
Zillow last checked:
Listing updated:
Listed by:
Prime Realty 718-229-2922,
Walleska Wong
Source: OneKey® MLS as distributed by MLS GRID,MLS#: 1037438
Facts & features
Interior
Bedrooms & bathrooms
- Bedrooms: 5
- Bathrooms: 3
- Full bathrooms: 2
- 1/2 bathrooms: 1
Heating
- Baseboard, Hot Water, Natural Gas, Steam
Cooling
- Wall/Window Unit(s)
Appliances
- Included: Dishwasher, Dryer, Exhaust Fan, Gas Oven, Gas Range, Microwave, Refrigerator, Stainless Steel Appliance(s), Gas Water Heater, Indirect Water Heater
- Laundry: Washer/Dryer Hookup, In Hall, Inside, Laundry Room, Washer Hookup
Features
- Breakfast Bar, Crown Molding, Eat-in Kitchen, Formal Dining, Granite Counters, In-Law Floorplan, Storage
- Flooring: Hardwood, Laminate, Tile
- Windows: New Windows
- Basement: Finished,Full
- Attic: Finished,Full,Walkup
- Number of fireplaces: 1
- Fireplace features: Family Room, Wood Burning
Interior area
- Total structure area: 6,678
- Total interior livable area: 2,500 sqft
Video & virtual tour
Property
Parking
- Total spaces: 5
- Parking features: Driveway, Garage, Oversized
- Garage spaces: 2
- Has uncovered spaces: Yes
Accessibility
- Accessibility features: Accessible Bedroom, Accessible Central Living Area, Accessible Full Bath
Features
- Levels: Three Or More
- Patio & porch: Patio, Porch
- Exterior features: Garden
- Fencing: Back Yard,Chain Link
Lot
- Size: 6,678 Square Feet
- Dimensions: 60 x 100
- Features: Back Yard, Front Yard, Garden, Landscaped, Near Public Transit, Near School, Near Shops, Paved, Private, Sprinklers In Front
Details
- Parcel number: 3550714
- Special conditions: None
Construction
Type & style
- Home type: SingleFamily
- Architectural style: A-Frame
- Property subtype: Single Family Residence, Residential
Materials
- Brick
Condition
- Year built: 1925
Utilities & green energy
- Sewer: Public Sewer
- Water: Public
- Utilities for property: Electricity Available, Electricity Connected, Natural Gas Available, Natural Gas Connected, Sewer Available, Sewer Connected, Trash Collection Public, Water Available, Water Connected
Community & HOA
Community
- Security: Smoke Detector(s)
HOA
- Has HOA: No
Location
- Region: Valley Stream
Financial & listing details
- Price per square foot: $283/sqft
- Tax assessed value: $586,000
- Annual tax amount: $14,088
- Date on market: 8/24/2026
- Cumulative days on market: 46 days
- Listing agreement: Exclusive Right To Sell
- Electric utility on property: Yes
Estimated market value
Not available
Estimated sales range
Not available
Not available
Price history
| Date | Event | Price |
|---|---|---|
| 9/1/2026 | Pending sale | $708,000$283/sqft |
Source:  OneKey® MLS as distributed by MLS GRID #1037438 Report a problem OneKey® MLS as distributed by MLS GRID #1037438 Report a problem | ||
| 8/24/2026 | Listed for sale | $708,000+280.6%$283/sqft |
Source: OneKey® MLS as distributed by MLS GRID #1037438 Report a problem | ||
| 1/9/1998 | Sold | $186,000$74/sqft |
Source: Public Record Report a problem | ||
Public tax history
| Year | Property taxes | Tax assessment |
|---|---|---|
| 2024 | -- | $586 |
| 2023 | -- | $586 |
| 2022 | -- | $586 |
| 2021 | $11,865 +4.5% | -- |
| 2020 | $11,352 -21.8% | $732 -6.6% |
| 2019 | $14,519 | $784 -23% |
| 2018 | $14,519 +4.4% | $1,018 |
| 2017 | $13,906 +8.7% | $1,018 |
| 2016 | $12,797 +172.4% | $1,018 |
| 2015 | $4,698 +8.1% | $1,018 |
| 2013 | $4,347 +5.6% | $1,018 |
| 2012 | $4,116 -28.4% | $1,018 |
| 2011 | $5,746 +4.5% | $1,018 -5.6% |
| 2010 | $5,496 | $1,078 -17.8% |
| 2009 | -- | $1,311 -1.2% |
| 2008 | -- | $1,327 +16.8% |
| 2006 | -- | $1,136 -38.8% |
| 2005 | -- | $1,857 -40.7% |
| 2004 | -- | $3,133 |
| 2003 | -- | $3,133 -46.1% |
| 2002 | -- | $5,810 |
| 2001 | -- | $5,810 |
| 2000 | -- | $5,810 |
Find assessor info on the county website
Monthly payment
Climate risks
Neighborhood: 11580
Nearby schools
Schools provided by the listing agent
- Elementary: James A Dever School
- Middle: Valley Stream North High School
- High: Valley Stream North High School
Source: OneKey® MLS as distributed by MLS GRID. This data may not be complete. We recommend contacting the local school district to confirm school assignments for this home.
Similar homes
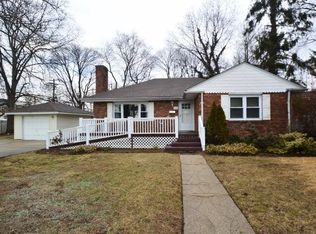
- $829,0004 bd2 ba1.4k sqft11 White Street, Valley Stream, NY 11580For Sale
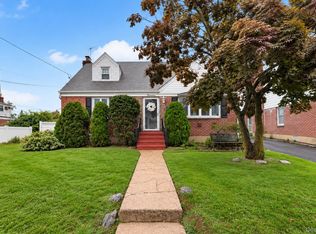
 MLS ID #1047761, Karen Richter Rett, Listing by: Branch Real Estate Group. OneKey® MLS as distributed by MLS GRID
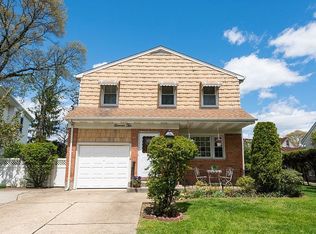
 - $845,0004 bd2 ba1.7k sqft42 N Corona Avenue, Valley Stream, NY 11580For Sale
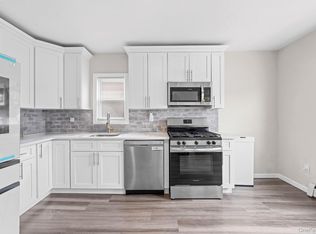
 MLS ID #1033875, Gaurav Bhardwaj PSA RENE SFR, Listing by: Gadura Real Estate LLC. OneKey® MLS as distributed by MLS GRID
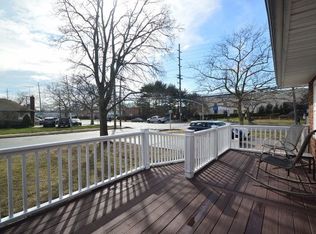
 - $799,0004 bd2 ba1.3k sqft20 Dewitt Street, Valley Stream, NY 11580For Sale
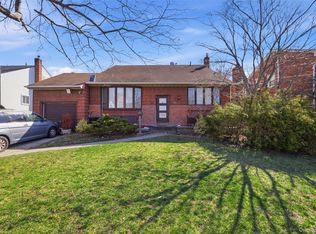
 MLS ID #1037706, Gabriel Kashi, Listing by: Keystone Realty USA Corp. OneKey® MLS as distributed by MLS GRID
 - $949,9995 bd3 ba1.2k sqft921 Edwards Boulevard, Valley Stream, NY 11580For Sale
 MLS ID #990374, Navneet Singh, Listing by: Infinity R E Consulting Inc. OneKey® MLS as distributed by MLS GRID
 - $729,0004 bd2 ba1.7k sqft77 Driving Park Avenue, Lynbrook, NY 11563For SaleMLS ID #1029674, Elisabetta Caceda, Listing by: Voro LLC. OneKey® MLS as distributed by MLS GRID
- $680,0003 bd2 ba1.5k sqft26 Sycamore Road, Valley Stream, NY 11581For SaleMLS ID #1043362, Deborah A. Bacchus, Listing by: My Dream Home Realty Inc. OneKey® MLS as distributed by MLS GRID
- $875,0004 bd3 ba2k sqft205 Stuart Road, Valley Stream, NY 11581For SaleMLS ID #1041342, Ashleigh Carrucciu, Listing by: Signature Premier Properties. OneKey® MLS as distributed by MLS GRID
- $789,0004 bd2 ba1.6k sqft19 Acorn Place, Lynbrook, NY 11563For SaleMLS ID #1048279, Clementine Becker E-PRO PSA, Listing by: Coldwell Banker American Homes. OneKey® MLS as distributed by MLS GRID
- $699,0003 bd3 ba1.4k sqft410 Midwood Avenue, Bellmore, NY 11710For SaleMLS ID #1057602, Deven Bell, Listing by: Real Broker NY LLC. OneKey® MLS as distributed by MLS GRID
- $839,9996 bd3 ba1.9k sqft596 Terrace Place, Baldwin, NY 11510For SaleMLS ID #1042629, Stephane Eugene, Listing by: Keller Williams Realty Greater. OneKey® MLS as distributed by MLS GRID
- $899,0005 bd3 ba2k sqft234 Foxhurst Road, Oceanside, NY 11572For SaleMLS ID #1057709, Ruth E. Soriero, Listing by: Coldwell Banker American Homes. OneKey® MLS as distributed by MLS GRID
- $719,9003 bd2 ba1.2k sqft225-25 106th Avenue, Queens Village, NY 11429For SaleMLS ID #1000397, Randolph Rogers, Listing by: eXp Realty. OneKey® MLS as distributed by MLS GRID
- $675,0004 bd2 ba1.7k sqft265 W Windsor Parkway, Oceanside, NY 11572For SaleMLS ID #998412, John C. Gandolfo, Listing by: Coldwell Banker American Homes. OneKey® MLS as distributed by MLS GRID
- $799,0004 bd3 ba2k sqft3402 Elliott Boulevard, Oceanside, NY 11572For SaleMLS ID #1016452, Sharon Basiratmand, Listing by: Advocate Realty Group LLC. OneKey® MLS as distributed by MLS GRID
- $929,0005 bd3 ba1.4k sqft977 Third Avenue, Franklin Square, NY 11010For SaleMLS ID #1038232, Marisol A. Montufar, Listing by: Coldwell Banker American Homes. OneKey® MLS as distributed by MLS GRID
- $719,0004 bd3 ba1.6k sqft728 Martin Drive, Uniondale, NY 11553For SaleMLS ID #995676, Cheryl Rosenthal, Listing by: Realty Trends Corp. OneKey® MLS as distributed by MLS GRID
- $879,0005 bd3 ba1.5k sqft34 Newburgh Street, Elmont, NY 11003For SaleMLS ID #1005557, Sandra A. Pino CBR, Listing by: Douglas Elliman Real Estate. OneKey® MLS as distributed by MLS GRID
- $829,0003 bd3 ba1.3k sqft111-35 166th Street, Jamaica, NY 11433For SaleMLS ID #1058405, Nigel Wingate, Listing by: Coldwell Banker American Homes. OneKey® MLS as distributed by MLS GRID
- $825,0005 bd2 ba1.3k sqft19808 120th Avenue, Jamaica, NY 11412For SaleMLS ID #1055515, Debbie Lewis Cobb, Listing by: Property Professionals Realty. OneKey® MLS as distributed by MLS GRID
