Experience luxury living in this newly built Drees custom home, perfectly situated on an acre lot with a picturesque pond view. Designed for comfort and entertaining, this home boasts an array of stunning features and modern upgrades. As you step inside, you'll be greeted by wood floors that flow through the main living areas, adding warmth and elegance. The open floorplan seamlessly connects the living room, kitchen, and dining areas. The living room features a gas fireplace, sliding glass doors with backyard views, and easy access to the extended patio, making indoor-outdoor living a breeze. The gourmet kitchen is a chef’s dream, complete with a gas cooktop, double ovens, ample counter space, a large island with seating, and a huge working pantry. A nearby wine bar adds a touch of sophistication, perfect for entertaining guests. Retreat to the primary suite, a serene oasis with a seating area and a spa-like ensuite bathroom. The bathroom features separate vanities, a soaker tub, and a large super shower equipped with a frameless door, body sprays, and a corner seat. The expansive walk-in closet offers plenty of storage space. This home also features a media room, a game room, and three secondary bedrooms, each with its own ensuite bathroom, providing plenty of space and privacy for family and guests. Step outside to enjoy the extended covered patio, complete with a built-in fireplace, where you can relax and take in the tranquil pond views. The fully sodded yard adds to the property’s charm, making it a perfect space for outdoor activities and entertaining. Don’t miss this opportunity to own a luxurious custom home with incredible features and breathtaking views. Schedule your private showing today!
Sold
Price Unknown
1116 Live Oak Ln, Little Elm, TX 75068
4beds
4,398sqft
Single Family Residence
Built in 2024
1.05 Acres Lot
$1,331,000 Zestimate®
$--/sqft
$4,694 Estimated rent
Home value
$1,331,000
$1.25M - $1.42M
$4,694/mo
Zestimate® history
Owner options
List your home for rent
$4,694/mo
Rent Zestimate®
Find your next renter with Zillow Rental Manager. Plus, with online applications, you can quickly screen prospective tenants – for free.
$4,694/mo
Rent Zestimate®
Refinance and save
$1,850/mo
Est. payment
Refinancing to a lower rate could help reduce your monthly payments and save thousands over the life of the loan.
$1,850/mo
Est. payment
Explore your selling options
Work with a Zillow partner agent
Leverage their expertise and Zillow's premium Showcase listings to get your home seen by more buyers.
Get startedList with your own agent
Get your home in front of millions of buyers by listing it on Zillow.
Learn how to do itSell it yourself
Take full control of how buyers see your home on Zillow by listing For Sale by Owner (FSBO).
List your homeWhat's special
Zillow last checked:
Listing updated:
Listed by:
Tonya Peek 0493598 972-712-8500,
Coldwell Banker Realty Frisco 972-712-8500
Bought with:
Shalini Boyapati
REKonnection, LLC
Source: NTREIS,MLS#: 20819848
Facts & features
Interior
Bedrooms & bathrooms
- Bedrooms: 4
- Bathrooms: 5
- Full bathrooms: 4
- 1/2 bathrooms: 1
Primary bedroom
- Features: Dual Sinks, Double Vanity, En Suite Bathroom, Garden Tub/Roman Tub, Walk-In Closet(s)
- Level: First
- Dimensions: 15 x 19
Bedroom
- Features: En Suite Bathroom
- Level: First
- Dimensions: 14 x 12
Bedroom
- Features: En Suite Bathroom, Walk-In Closet(s)
- Level: First
- Dimensions: 16 x 13
Bedroom
- Features: En Suite Bathroom, Walk-In Closet(s)
- Level: First
- Dimensions: 13 x 14
Dining room
- Level: First
- Dimensions: 14 x 14
Game room
- Level: First
- Dimensions: 18 x 15
Kitchen
- Level: First
- Dimensions: 14 x 18
Living room
- Level: First
- Dimensions: 20 x 21
Media room
- Level: First
- Dimensions: 13 x 15
Office
- Level: First
- Dimensions: 12 x 13
Heating
- Central, Natural Gas
Cooling
- Central Air, Ceiling Fan(s), Electric
Appliances
- Included: Some Gas Appliances, Built-In Gas Range, Double Oven, Dishwasher, Gas Cooktop, Disposal, Microwave, Plumbed For Gas
- Laundry: Electric Dryer Hookup, Laundry in Utility Room
Features
- Dry Bar, Decorative/Designer Lighting Fixtures, Double Vanity, Eat-in Kitchen, Kitchen Island, Open Floorplan, Pantry, Vaulted Ceiling(s), Walk-In Closet(s)
- Flooring: Carpet, Tile, Wood
- Has basement: No
- Number of fireplaces: 2
- Fireplace features: Gas, Gas Log, Living Room, Outside
Interior area
- Total interior livable area: 4,398 sqft
Property
Parking
- Total spaces: 4
- Parking features: Garage, Garage Door Opener, Garage Faces Side
- Attached garage spaces: 4
Features
- Levels: One
- Stories: 1
- Patio & porch: Covered
- Exterior features: Rain Gutters
- Pool features: None
- Fencing: None
- Has view: Yes
- View description: Water
- Has water view: Yes
- Water view: Water
Lot
- Size: 1.05 Acres
- Features: Acreage, Sprinkler System
Details
- Parcel number: R1015167
Construction
Type & style
- Home type: SingleFamily
- Architectural style: Traditional,Detached
- Property subtype: Single Family Residence
Materials
- Brick
- Foundation: Slab
- Roof: Composition
Condition
- New construction: Yes
- Year built: 2024
Utilities & green energy
- Sewer: Septic Tank
- Utilities for property: Septic Available
Community & HOA
Community
- Security: Security System, Carbon Monoxide Detector(s), Smoke Detector(s)
- Subdivision: Windsor Spgs
HOA
- Has HOA: Yes
- Services included: Association Management
- HOA fee: $1,850 annually
- HOA name: Neighborhood Management Inc
- HOA phone: 972-359-1548
Location
- Region: Little Elm
Financial & listing details
- Annual tax amount: $3,852
- Date on market: 1/23/2025
- Cumulative days on market: 30 days
- Listing terms: Cash,Conventional
Price history
| Date | Event | Price |
|---|---|---|
| 3/31/2025 | Sold | -- |
Source: NTREIS #20819848 Report a problem | ||
| 3/16/2025 | Pending sale | $1,425,000$324/sqft |
Source: NTREIS #20819848 Report a problem | ||
| 2/24/2025 | Contingent | $1,425,000$324/sqft |
Source: NTREIS #20819848 Report a problem | ||
| 1/23/2025 | Listed for sale | $1,425,000+313%$324/sqft |
Source: NTREIS #20819848 Report a problem | ||
| 1/12/2024 | Sold | -- |
Source: NTREIS #20251628 Report a problem | ||
| 12/7/2023 | Pending sale | $345,000$78/sqft |
Source: NTREIS #20251628 Report a problem | ||
| 10/23/2023 | Listed for sale | $345,000$78/sqft |
Source: NTREIS #20251628 Report a problem | ||
| 8/8/2023 | Pending sale | $345,000$78/sqft |
Source: NTREIS #20251628 Report a problem | ||
| 2/6/2023 | Listed for sale | $345,000$78/sqft |
Source: NTREIS #20251628 Report a problem | ||
Public tax history
Tax history is unavailable.
Neighborhood: 75068
Nearby homes

- $--3 bd3 ba2.2k sqft149 Adelina Dr, Little Elm, TX 75068Sold
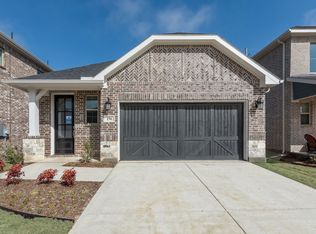
- $374,1003 bd2 ba1.8k sqft156 Adelina Dr, Little Elm, TX 75068Off Market
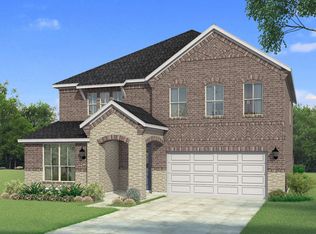
- $480,1004 bd3 ba2.8k sqft4128 Tarlton Rd, Little Elm, TX 75068Off Market
- $--4 bd3 ba2k sqft208 Adelina Dr, Little Elm, TX 75068Sold
- $--4 bd2 ba1.6k sqft204 Adelina Dr, Little Elm, TX 75068Sold
- $--4 bd3 ba1.8k sqft200 Adelina Dr, Little Elm, TX 75068Sold
- $--4 bd3 ba2.2k sqft181 Adelina Dr, Little Elm, TX 75068Sold
- $--4 bd3 ba2.2k sqft221 Adelina Dr, Little Elm, TX 75068Sold
- $--4 bd3 ba2k sqft180 Adelina Dr, Little Elm, TX 75068Sold
Nearby schools
GreatSchools rating
- 5/10Oak Point Elementary SchoolGrades: PK-5Distance: 0.4 mi
- 5/10Jerry R Walker MiddleGrades: 6-8Distance: 1.4 mi
- 5/10Little Elm High SchoolGrades: 9-12Distance: 3.4 mi
Schools provided by the listing agent
- Elementary: Oak Point
- Middle: Jerry Walker
- High: Little Elm
- District: Little Elm ISD
Source: NTREIS. This data may not be complete. We recommend contacting the local school district to confirm school assignments for this home.
Get a cash offer in 3 minutes
Find out how much your home could sell for in as little as 3 minutes with a no-obligation cash offer.
Estimated market value
$1,331,000
Get a cash offer in 3 minutes
Find out how much your home could sell for in as little as 3 minutes with a no-obligation cash offer.
Estimated market value
$1,331,000
- Texas
- Denton County
- Little Elm
- 75068
- 1116 Live Oak Ln
Nearby cities
Nearby neighborhoods
Nearby zip codes
Other Little Elm Topics
