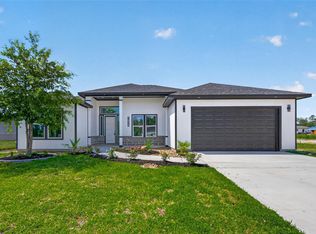
Spacious single-story duplex offering an exceptional opportunity for both investors and owner-occupants. Each unit features 3 bedrooms and 2 full bathrooms, an open concept with spacious living room and dinning room, 10ft ceilings, and high-end finishes throughout. Enjoy durable laminate and tile flooring with no carpet, providing a clean, modern feel and easy maintenance. Situated on a generous 14,000 sq ft backyard, the property also includes a long driveway with ample parking for multiple vehicles. Ideal for multi-generational living or for living in one unit while renting the other. Located in an area with a very low tax rate and not in a flood zone. Quality finishes and thoughtful design truly set this property apart. Schedule your private showing today.
Pending
$395,000
1116 Longleaf Pne, Saint Huffman, TX 77336
3beds
3,160sqft
Duplex
Built in 2026
-- sqft lot
$-- Zestimate®
$125/sqft
$-- HOA
What's special
High-end finishes throughout
- 107 days |
- 18 |
- 1 |
Zillow last checked:
Listing updated:
Listed by:
Lisseth Larios TREC #0726573 281-818-9913,
The Larios Home Group,
Claudia Marmol Flores TREC #0636590 832-813-2078,
Premier Haus Realty, LLC
Source: HAR,MLS#: 36308638
Facts & features
Interior
Bedrooms & bathrooms
- Bedrooms: 3
- Bathrooms: 2
- Full bathrooms: 2
Heating
- Electric
Cooling
- Electric
Appliances
- Included: Range, Disposal, Microwave, Dishwasher
- Laundry: Washer/Dryer Connections
Features
- Split Plan
- Flooring: Laminate, Tile
Interior area
- Total structure area: 3,160
- Total interior livable area: 3,160 sqft
Property
Parking
- Parking features: Driveway Gate, More Than Two Parking Units
Features
- Stories: 1
Lot
- Size: 0.32 Acres
Details
- Parcel number: 1467800020031
Construction
Type & style
- Home type: MultiFamily
- Property subtype: Duplex
Materials
- Cement Siding, Stone, Wood Siding
- Roof: Composition
Condition
- New construction: Yes
- Year built: 2026
Details
- Builder name: E&S Exclusive Homes, LLC
Community & HOA
Community
- Subdivision: Los Pinos Sec 1
Location
- Region: Saint Huffman
Financial & listing details
- Price per square foot: $125/sqft
- Annual tax amount: $878
- Date on market: 3/25/2026
- Listing terms: Cash,Conventional,FHA,Investor,USDA Loan,VA Loan
- Lease term: 1 Year,6 Month,Month To Month,Weekly
Estimated market value
Not available
Estimated sales range
Not available
$1,878/mo
Price history
| Date | Event | Price |
|---|---|---|
| 5/28/2026 | Pending sale | $395,000$125/sqft |
Source:  HAR #36308638 Report a problem HAR #36308638 Report a problem | ||
| 3/25/2026 | Listed for sale | $395,000$125/sqft |
Source: HAR #36308638 Report a problem | ||
Public tax history
Tax history is unavailable.
Monthly payment
Est. payment$--/mo
Payment breakdown
Explore the cost of this home by adjusting the details. Changes won't be saved.All calculations are estimates and provided by Zillow, Inc. for informational purposes only. Actual amounts may vary.
HOA fees may include property taxes on listings classified as Co-Ops. Contact the listing agent and/or owner for fee details.
Mortgage interest rates are dependent on a number of factors, including credit score, down payment, and repayment length. Interest rate data provided by Zillow Group Marketplace, Inc. as of 1/1/1970 from various mortgage lenders with which we have lead or other similar arrangements; the Estimated Payment is an average of those rates.
See how much you could borrow to make a competitive offer.
Climate risks
Neighborhood: 77336
Nearby schools
GreatSchools rating
- 3/10Falcon Ridge Elementary SchoolGrades: K-5Distance: 4.1 mi
- 4/10Huffman Middle SchoolGrades: 6-8Distance: 5.7 mi
- 6/10Hargrave High SchoolGrades: 9-12Distance: 5.6 mi
Schools provided by the listing agent
- Elementary: Falcon Ridge Elementary School
- Middle: Huffman Middle School
- High: Hargrave High School
Source: HAR. This data may not be complete. We recommend contacting the local school district to confirm school assignments for this home.
- $48,997-- bd-- ba-- sqft1116 Peter Pine St, Huffman, TX 77336Off Market
- $349,9004 bd3 ba2.2k sqft1118 Peter Pine St, Huffman, TX 77336New Construction

- $48,997-- bd-- ba-- sqft1114 Peter Pine St, Huffman, TX 77336Off Market
- $242,500-- bd-- ba-- sqft1120 Peter Pine St, Huffman, TX 77336Off Market
- $229,0003 bd2 ba2k sqft1112 Peter Pine St, Huffman, TX 77336Off Market
- $48,997-- bd-- ba-- sqft1110 Peter Pine St, Huffman, TX 77336Off Market
- $48,997-- bd-- ba-- sqft1122 Peter Pine St, Huffman, TX 77336Off Market
- $1,7503 bd2 ba1.5k sqft1132 Long Leaf Pine St, Huffman, TX 77336For Rent
A local agent can set up tours, give advice and negotiate with sellers.
A local lender can help you make sure your offer is ready when you are.
Similar homes
- $349,9004 bd3 ba2.2k sqft1118 Peter Pine St, Huffman, TX 77336New ConstructionMLS ID #49023078, Lisseth Larios, The Larios Home Group. HAR
- $349,9004 bd3 ba2.2k sqft1014 Exotic Pine St, Huffman, TX 77336New Construction
 MLS ID #36754137, Lisseth Larios, The Larios Home Group. HAR
 - $304,9003 bd2 ba1.8k sqft30919 Brown Pine St, Huffman, TX 77336For Sale
 MLS ID #20014045, Anthony McCrady, CB&A, Realtors. HAR
 - $434,9634 bd4 ba2.8k sqft28808 Escarpment Trl, New Caney, TX 77357New Construction
 MLS ID #53649170, Tammy Fruge, Westin Homes. HAR
 - $295,0003 bd2 ba1.7k sqft705 Road 3371a, Cleveland, TX 77327New ConstructionMLS ID #16414426, Karen Shotwell, Vaquero RE LLC. HAR
- $399,8714 bd2 ba2k sqft520 Barton Place Dr, Cleveland, TX 77327New ConstructionHAR
- $417,9404 bd3 ba2.7k sqft412 Rugged Rock Ln, New Caney, TX 77357New ConstructionHAR
- $385,9904 bd3 ba2k sqft418 Rugged Rock Ln, New Caney, TX 77357New ConstructionHAR
- $260,0004 bd3 ba1.9k sqft307 Road 5120, Cleveland, TX 77327For SaleMLS ID #47771033, Fredy Penaranda, Realty Of America, LLC. HAR
- $399,0004 bd4 ba2.5k sqft210 Big Deer Dr, Crosby, TX 77532New ConstructionMLS ID #44113278, Christine Kobeck, CB&A, Realtors. HAR
- $434,9024 bd4 ba2.7k sqft213 Madrone Trl, New Caney, TX 77357New ConstructionMLS ID #90689250, Tammy Fruge, Westin Homes. HAR
- $424,5105 bd4 ba2.8k sqft212 Yellow Rosewood Ln, New Caney, TX 77357New ConstructionMLS ID #95997838, Tammy Fruge, Westin Homes. HAR
- $424,5305 bd4 ba2.8k sqft218 Yellow Rosewood Ln, New Caney, TX 77357New ConstructionMLS ID #47725630, Tammy Fruge, Westin Homes. HAR
- $310,0004 bd3 ba2.5k sqft247 County Road 5102 #L, Cleveland, TX 77327New ConstructionMLS ID #74771936, Teresita Enriquez, Keller Williams Signature. HAR
- $475,0004 bd3 ba2.3k sqft50 Road 6613, Dayton, TX 77535For SaleMLS ID #54745617, Julio Garcia, INNOVA Realty. HAR
- $275,0004 bd3 ba2.3k sqft1294 Road 5100 Rd, Cleveland, TX 77327For SaleMLS ID #79431366, Elizabeth Manriquez, eXp Realty LLC. HAR
- $299,0003 bd3 ba1.7k sqft731 Magnolia Point Dr, Huffman, TX 77336New ConstructionMLS ID #92678214, Nicolena Bertrand, INNOVA Realty. HAR
- $399,9904 bd3 ba2k sqft18078 Brennie Bird Ln, Conroe, TX 77302New ConstructionHAR
- $239,0003 bd3 ba1.7k sqft725 Magnolia Point Dr, Huffman, TX 77336For SaleMLS ID #82670481, Mark Beel, LPT Realty, LLC. HAR
- $340,8153 bd2 ba1.9k sqft412 Hillview Nature Dr, New Caney, TX 77357New ConstructionHAR
- Texas
- Harris County
- Cleveland
- 77336
- 1116 Longleaf Pne
Nearby cities
Nearby zip codes
Other Cleveland Topics
