Fully remodeled and move-in ready, this beautifully upgraded Virginia Beach home blends modern design with everyday comfort. Featuring 3 spacious bedrooms, custom white oak cabinetry, granite countertops, and versatile movable island, the kitchen is both stylish and functional. Thoughtful upgrades shine throughout, porcelain tile bathrooms with custom vanities, built-in central vacuum, whole-house Honeywell water filtration system, built-in speakers, Low-E energy-efficient windows, added attic insulation, and hot water on demand. Exterior improvements include a new vinyl siding, a double-wide concrete driveway, epoxy garage floors, gutter guards, and professionally maintained lawn care by Tru green(Buyer to arrange future service). A separate generator power system allows the home to run independently from city power for added peace of mind. Turn-key, upgraded, and packed with features- Homes like this simply don't come around often!!!
Sold
$470,000
1116 Lowland Cottage Ln, Virginia Beach, VA 23454
3beds
1,432sqft
Single Family Residence
Built in 1984
-- sqft lot
$477,800 Zestimate®
$328/sqft
$2,626 Estimated rent
Home value
$477,800
$454,000 - $502,000
$2,626/mo
Zestimate® history
Owner options
List your home for rent
$2,626/mo
Rent Zestimate®
Find your next renter with Zillow Rental Manager. Plus, with online applications, you can quickly screen prospective tenants – for free.
$2,626/mo
Rent Zestimate®
Refinance and save
$2,864/mo
Est. payment
Refinancing to a lower rate could help reduce your monthly payments and save thousands over the life of the loan.
$2,864/mo
Est. payment
Explore your selling options
Work with a Zillow partner agent
Leverage their expertise and Zillow's premium Showcase listings to get your home seen by more buyers.
Get startedList with your own agent
Get your home in front of millions of buyers by listing it on Zillow.
Learn how to do itSell it yourself
Take full control of how buyers see your home on Zillow by listing For Sale by Owner (FSBO).
List your homeWhat's special
New vinyl sidingBuilt-in speakersEpoxy garage floorsGutter guardsBuilt-in central vacuumGranite countertopsVersatile movable island
Zillow last checked:
Listing updated:
Listed by:
Alexis Currie,
Long & Foster Real Estate Inc. 757-428-4600
Bought with:
Alexis Currie
Long & Foster Real Estate Inc.
Source: REIN Inc.,MLS#: 10619502
Facts & features
Interior
Bedrooms & bathrooms
- Bedrooms: 3
- Bathrooms: 2
- Full bathrooms: 2
Rooms
- Room types: 1st Floor BR, 1st Floor Primary BR, Attic, PBR with Bath
Primary bedroom
- Level: First
Heating
- Forced Air
Cooling
- Central Air
Appliances
- Included: Dishwasher, Microwave, Electric Range, Refrigerator, Electric Water Heater
- Laundry: Dryer Hookup, Washer Hookup
Features
- Ceiling Fan(s)
- Flooring: Carpet, Ceramic Tile, Laminate/LVP
- Number of fireplaces: 1
- Fireplace features: Wood Burning
Interior area
- Total interior livable area: 1,432 sqft
Property
Parking
- Total spaces: 1
- Parking features: Garage Att 1 Car, 2 Space
- Attached garage spaces: 1
Features
- Levels: One
- Stories: 1
- Patio & porch: Patio
- Pool features: None
- Fencing: Back Yard,Picket,Fenced
- Waterfront features: Not Waterfront
Details
- Parcel number: 24142784770000
- Zoning: R75
- Other equipment: Generator Hookup
Construction
Type & style
- Home type: SingleFamily
- Architectural style: Ranch
- Property subtype: Single Family Residence
Materials
- Vinyl Siding
- Foundation: Slab
- Roof: Asphalt Shingle
Condition
- New construction: No
- Year built: 1984
Utilities & green energy
- Sewer: City/County
- Water: City/County
Green energy
- Energy efficient items: Other/See Remarks
Community & HOA
Community
- Subdivision: Red Mill Farm
HOA
- Has HOA: No
Location
- Region: Virginia Beach
Financial & listing details
- Price per square foot: $328/sqft
- Tax assessed value: $377,000
- Annual tax amount: $3,657
- Date on market: 2/10/2026
Price history
Price history is unavailable.
Public tax history
| Year | Property taxes | Tax assessment |
|---|---|---|
| 2025 | $3,657 +8.4% | $377,000 +10.7% |
| 2024 | $3,373 +8.5% | $340,700 +8.5% |
| 2023 | $3,109 +5.7% | $314,000 +5.7% |
| 2022 | $2,940 +9.8% | $297,000 +9.8% |
| 2021 | $2,679 -6.1% | $270,600 +5% |
| 2020 | $2,854 +14% | $257,700 +3.2% |
| 2019 | $2,503 | $249,700 |
| 2018 | $2,503 +3.6% | $249,700 +3.6% |
| 2017 | $2,417 -34.1% | $241,100 +2% |
| 2016 | $3,667 +2.6% | $236,300 +2.9% |
| 2015 | $3,575 | $229,700 -0.3% |
| 2014 | $3,575 | $230,500 +3.1% |
| 2013 | -- | $223,600 -2.8% |
| 2012 | -- | $230,100 -1.1% |
| 2011 | -- | $232,600 -1.6% |
| 2010 | -- | $236,300 -10.2% |
| 2007 | -- | $263,008 +13.6% |
| 2006 | -- | $231,528 +40.9% |
| 2005 | -- | $164,368 +17.2% |
| 2004 | -- | $140,208 +13.9% |
| 2003 | -- | $123,048 +5.8% |
| 2002 | -- | $116,320 +4.9% |
| 2001 | -- | $110,888 |
Find assessor info on the county website
Neighborhood: Princess Anne
Nearby homes
- $490,0003 bd2 ba1.7k sqft1112 Lowland Cottage Ln, Virginia Beach, VA 23454Off Market
- $429,0003 bd2 ba1.4k sqft1120 Lowland Cottage Ln, Virginia Beach, VA 23454Off Market
- $478,0003 bd2 ba1.8k sqft1141 Warner Hall Dr, Virginia Beach, VA 23454Off Market
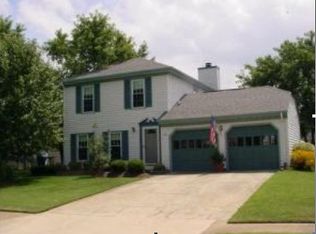
- $447,6003 bd2 ba1.5k sqft1145 Warner Hall Dr, Virginia Beach, VA 23454Off Market
- $469,5003 bd2 ba1.7k sqft1137 Warner Hall Dr, Virginia Beach, VA 23454Off Market
- $444,0003 bd3 ba1.6k sqft1108 Lowland Cottage Ln, Virginia Beach, VA 23454Sold
- $433,0003 bd3 ba1.6k sqft1117 Lowland Cottage Ln, Virginia Beach, VA 23454Sold
- $399,9003 bd2 ba1.7k sqft1124 Lowland Cottage Ln, Virginia Beach, VA 23454Sold
Nearby schools
GreatSchools rating
- 9/10Three Oaks Elementary SchoolGrades: PK-5Distance: 0.9 mi
- 10/10Princess Anne Middle SchoolGrades: 6-8Distance: 2.6 mi
- 7/10Ocean Lakes High SchoolGrades: 9-12Distance: 1.5 mi
Schools provided by the listing agent
- Elementary: Three Oaks Elementary
- Middle: Princess Anne Middle
- High: Ocean Lakes
Source: REIN Inc.. This data may not be complete. We recommend contacting the local school district to confirm school assignments for this home.


Get pre-qualified for a loan
At Zillow Home Loans, we can pre-qualify you in as little as 5 minutes with no impact to your credit score.An equal housing lender. NMLS #10287.
Sell for more on Zillow
Get a Zillow Showcase℠ listing at no additional cost and you could sell for .
$477,800
2% more
+$9,556
With Zillow Showcase(estimated)
$487,356
- Virginia
- Virginia Beach City
- Virginia Beach
- 23454
- Princess Anne
- 1116 Lowland Cottage Ln
Nearby cities
Nearby neighborhoods
Nearby zip codes
Other Virginia Beach Topics
