Skip main navigation
Sold
  • Price Unknown

    1116 Maloma Ct, Tool, TX 75143

    3beds
    1,816sqft
    Farm, Single Family Residence
    Built in 2007
    0.73 Acres Lot
    $558,700 Zestimate®
    $--/sqft
    $1,997 Estimated rent

    Home value

    $558,700

    $469,000 - $665,000

    $1,997/mo

    Zestimate® history
    Loading
    Loading...

    Owner options

    List your home for rent

    $1,997/mo

    Rent Zestimate®

    Find your next renter with Zillow Rental Manager. Plus, with online applications, you can quickly screen prospective tenants – for free.

    Learn more

    $1,997/mo

    Rent Zestimate®

    Refinance and save

    $60/mo

    Est. payment

    Refinancing to a lower rate could help reduce your monthly payments and save thousands over the life of the loan.

    See today's rates

    $60/mo

    Est. payment

    Explore your selling options

    Work with a Zillow partner agent

    Leverage their expertise and Zillow's premium Showcase listings to get your home seen by more buyers.

    Get started

    List with your own agent

    Get your home in front of millions of buyers by listing it on Zillow.

    Learn how to do it

    Sell it yourself

    Take full control of how buyers see your home on Zillow by listing For Sale by Owner (FSBO).

    List your home

    What's special

    Boat dockLarge covered porchAttached two-car garageFire pitOpen layoutWaterside deck
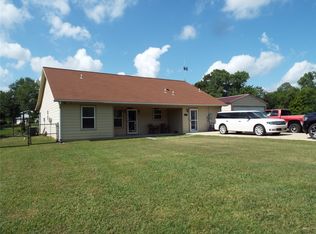
    Looking for space both indoors and out? This fully renovated Cedar Creek Lake home sits on approximately three-quarter acres! The property features over 200 feet of waterfront and includes boat dock, large covered porch, waterside deck, and fire pit. Recently updated throughout: HVAC system, both bathrooms, kitchen counters, flooring and paint throughout, lighting fixtures and fans, plumbing fixtures, and more (see full updates list). Open layout featuring three bedrooms, two bathrooms, a separate office-library with built-in bunks, and attached two-car garage. The home also comes with a covered parking space for a RV or boat, storage shed, plenty of parking for family and guests, and the entire backyard area is enclosed with a wrought iron fence. The community features it's own boat ramp just around the corner from this home. ** Be sure to check out the Virtual Tour and Floor Plan **

    Zillow last checked:

    Listing updated:

    Listed by:

    Brandon Fleeman 0575452 214-210-1500,

    Ebby Halliday, REALTORS 214-210-1500

    Bought with:

    Sarah Eccleston Grante

    Southern Collective Realty

    Source: NTREIS,MLS#: 20857515

    Facts & features

    Interior

    Bedrooms & bathrooms
    • Bedrooms: 3
    • Bathrooms: 2
    • Full bathrooms: 2
    Primary bedroom
    • Level: First
    • Dimensions: 18 x 12
    Bedroom
    • Level: First
    • Dimensions: 11 x 10
    Bedroom
    • Level: First
    • Dimensions: 12 x 9
    Dining room
    • Level: First
    • Dimensions: 14 x 10
    Kitchen
    • Level: First
    • Dimensions: 14 x 10
    Living room
    • Level: First
    • Dimensions: 18 x 18
    Office
    • Level: First
    • Dimensions: 16 x 10
    Heating
    • Central, Electric
    Cooling
    • Central Air, Ceiling Fan(s)
    Appliances
    • Included: Dishwasher, Electric Cooktop, Electric Oven
    • Laundry: Washer Hookup, Electric Dryer Hookup, Laundry in Utility Room
    Features
    • Built-in Features, Decorative/Designer Lighting Fixtures, Kitchen Island, Open Floorplan, Cable TV, Wired for Sound
    • Flooring: Luxury Vinyl Plank
    • Has basement: No
    • Number of fireplaces: 1
    • Fireplace features: Wood Burning
    Interior area
    • Total interior livable area: 1,816 sqft

    Property

    Parking
    • Total spaces: 3
    • Parking features: Additional Parking, Carport, Door-Multi, Boat, RV Access/Parking
    • Attached garage spaces: 2
    • Carport spaces: 1
    • Covered spaces: 3
    Features
    • Levels: One
    • Stories: 1
    • Patio & porch: Covered
    • Exterior features: Boat Slip, Dock, Fire Pit, Rain Gutters
    • Pool features: None
    • Fencing: Wrought Iron
    • Has view: Yes
    • View description: Water
    • Has water view: Yes
    • Water view: Water
    • Waterfront features: Boat Dock/Slip, Lake Front, Waterfront
    Lot
    • Size: 0.73 Acres
    • Features: Back Yard, Cleared, Cul-De-Sac, Irregular Lot, Lawn, Landscaped, Many Trees, Sprinkler System, Waterfront, Retaining Wall
    • Residential vegetation: Cleared, Partially Wooded
    Details
    • Additional structures: Boat House
    • Parcel number: 37450000080063

    Construction

    Type & style
    • Home type: SingleFamily
    • Architectural style: Craftsman,Early American,Farmhouse,Modern,Other,Ranch,Traditional,Detached
    • Property subtype: Farm, Single Family Residence
    Materials
    • Foundation: Slab
    • Roof: Composition
    Condition
    • Year built: 2007

    Utilities & green energy

    • Utilities for property: Municipal Utilities, Sewer Available, Water Available, Cable Available

    Community & HOA

    Community
    • Security: Security System
    • Subdivision: Paradise Bay
    HOA
    • Has HOA: Yes
    • Services included: All Facilities
    • HOA fee: $60 annually
    • HOA name: Paradise Bay POA
    • HOA phone: 903-603-2639
    Location
    • Region: Tool

    Financial & listing details

    • Tax assessed value: $542,775
    • Annual tax amount: $12,583
    • Date on market: 2/28/2025
    • Cumulative days on market: 8 days
    • Listing terms: Cash,Conventional,FHA,USDA Loan,VA Loan
    • Exclusions: Wall mounted TVs and mounts. Furnishings.
    • Road surface type: Asphalt

    Price history

    DateEventPrice
    4/7/2025Sold--
    Source: NTREIS #20857515 Report a problem
    3/17/2025Pending sale$589,000$324/sqft
    Source: NTREIS #20857515 Report a problem
    3/10/2025Contingent$589,000$324/sqft
    Source: NTREIS #20857515 Report a problem
    2/28/2025Listed for sale$589,000$324/sqft
    Source: NTREIS #20857515 Report a problem
    12/18/2024Listing removed$589,000$324/sqft
    Source: Ebby Halliday Realtors #20579922 Report a problem
    12/16/2024Price change$589,000+8.1%$324/sqft
    Source: NTREIS #20579922 Report a problem
    12/3/2024Price change$545,000-7.5%$300/sqft
    Source: NTREIS #20579922 Report a problem
    8/31/2024Price change$589,000-1.7%$324/sqft
    Source: Ebby Halliday Realtors #20579922 Report a problem
    7/16/2024Price change$599,000-6.4%$330/sqft
    Source: NTREIS #20579922 Report a problem
    5/10/2024Price change$640,000-1.5%$352/sqft
    Source: NTREIS #20579922 Report a problem
    4/20/2024Listed for sale$650,000$358/sqft
    Source: NTREIS #20579922 Report a problem
    4/18/2024Contingent$650,000$358/sqft
    Source: NTREIS #20579922 Report a problem
    4/5/2024Listed for sale$650,000+13%$358/sqft
    Source: NTREIS #20579922 Report a problem
    5/11/2022Sold--
    Source: Ebby Halliday solds #20018204_75143 Report a problem
    4/13/2022Pending sale$575,000$317/sqft
    Source: Henderson County BOR #97465 Report a problem
    4/13/2022Contingent$575,000$317/sqft
    Source: NTREIS #20018204 Report a problem
    4/7/2022Listed for sale$575,000+62%$317/sqft
    Source: NTREIS #20018204 Report a problem
    10/15/2019Sold--
    Source: GTARMLS #10113314 Report a problem
    9/20/2019Pending sale$354,900$195/sqft
    Source: Ebby Halliday, REALTORS #14177488 Report a problem
    9/7/2019Listed for sale$354,900+42%$195/sqft
    Source: EBBY HALLIDAY REALTORS #89408 Report a problem
    4/25/2016Sold--
    Source: Agent Provided Report a problem
    3/10/2016Pending sale$249,900$138/sqft
    Source: Ebby Halliday Realtors #13331667 Report a problem
    3/5/2016Price change$249,900+4.6%$138/sqft
    Source: Ebby Halliday Realtors #13331667 Report a problem
    2/2/2016Price change$239,000-4.4%$132/sqft
    Source: JOHNSON/MONROE REALTORS #75375 Report a problem
    7/6/2015Listed for sale$250,000$138/sqft
    Source: Johnson/Monroe Realtors #13110135 Report a problem

    Public tax history

    YearProperty taxesTax assessment
    2025$9,836 -22.4%$542,775 -24.7%
    2024$12,682 +0.8%$720,663 +3.5%
    2023$12,583 +67.5%$696,405 -14.8%
    2022$7,513 -5.4%$817,060
    2021$7,942 +9.6%--
    2020$7,243 +24.3%--
    2019$5,827 +11.3%$251,450 +9.8%
    2018$5,236 +0.9%$228,970 +0.9%
    2017$5,187 +62.9%$226,840 +21.9%
    2016$3,185 +0.3%$186,040
    2015$3,176 -4.1%$186,040
    2014$3,312 $186,040
    2013-- $186,040
    2012-- $186,040
    2011-- $186,040 +5.7%
    2010-- $176,030 +455.7%
    2009-- $31,680 +20%
    2008-- $26,400
    2007-- $26,400
    2006-- $26,400 +163.2%
    2005-- $10,030
    2004-- $10,030
    2003-- $10,030
    2002-- $10,030
    2001-- $10,030
    2000-- --
    1999-- --
    Find assessor info on the county website

    Neighborhood: Tool

    Nearby schools

    GreatSchools rating
    Schools provided by the listing agent
    • Elementary: Malakoff
    • Middle: Malakoff
    • High: Malakoff
    • District: Malakoff ISD

    Source: NTREIS. This data may not be complete. We recommend contacting the local school district to confirm school assignments for this home.

    Get a cash offer in 3 minutes
    Find out how much your home could sell for in as little as 3 minutes with a no-obligation cash offer.
    Estimated market value
    $558,700
    Get a cash offer in 3 minutes
    Find out how much your home could sell for in as little as 3 minutes with a no-obligation cash offer.
    Estimated market value
    $558,700