The popular Willow Bend floor plan at its best -- open, functional, and full of natural light. Located in award-winning Carolina Preserve, Cary's premier 55+ community, this well-maintained home features plantation shutters in the kitchen, great room, office, and secondary bedroom. Enjoy a private backyard with a serene pond view and a stunning brand new stamped concrete patio (5/2026) -- perfect for morning coffee or evening relaxation. Major updates include Roof (2022), Water Heater (2022), and AC (2018). Bradford Hall is just minutes away with pickleball, tennis, indoor/outdoor pools, fitness center, and a vibrant calendar of clubs and events. As a bonus, residents also enjoy full access to Amberly's amenities. Don't miss this one -- Willow Bend homes in Carolina Preserve move quickly.
Sold for $716,000
$716,000
1116 Marsalis Way, Cary, NC 27519
2beds
2,173sqft
Single Family Residence
Built in 2011
6,577 Square Feet Lot
$716,800 Zestimate®
$329/sqft
$2,445 Estimated rent
Home value
$716,800
$652,000 - $788,000
$2,445/mo
Zestimate® history
Owner options
List your home for rent
$2,445/mo
Rent Zestimate®
Find your next renter with Zillow Rental Manager. Plus, with online applications, you can quickly screen prospective tenants – for free.
$2,445/mo
Rent Zestimate®
Refinance and save
$4,847/mo
Est. payment
Refinancing to a lower rate could help reduce your monthly payments and save thousands over the life of the loan.
$4,847/mo
Est. payment
Explore your selling options
Work with a Zillow partner agent
Leverage their expertise and Zillow's premium Showcase listings to get your home seen by more buyers.
Get startedList with your own agent
Get your home in front of millions of buyers by listing it on Zillow.
Learn how to do itSell it yourself
Take full control of how buyers see your home on Zillow by listing For Sale by Owner (FSBO).
List your homeWhat's special
Zillow last checked:
Listing updated:
Listed by:
Bill Nagel 919-434-6923,
LPT Realty, LLC
Bought with:
Jane Lee, 211227
Jordan Lee Real Estate
Source: Doorify MLS,MLS#: 10166363
Facts & features
Interior
Bedrooms & bathrooms
- Bedrooms: 2
- Bathrooms: 2
- Full bathrooms: 2
- Main level bedrooms: 2
Primary bedroom
- Level: Main
- Area: 237.71 Square Feet
- Dimensions: 15.67 x 15.17
Bedroom 2
- Level: Main
- Area: 175.44 Square Feet
- Dimensions: 11.83 x 14.83
Primary bathroom
- Level: Main
- Area: 103.16 Square Feet
- Dimensions: 10.42 x 9.9
Bathroom 2
- Level: Main
- Area: 43.59 Square Feet
- Dimensions: 8.58 x 5.08
Breakfast room
- Level: Main
- Area: 86.25 Square Feet
- Dimensions: 6.9 x 12.5
Dining room
- Level: Main
- Area: 182.81 Square Feet
- Dimensions: 9.75 x 18.75
Other
- Level: Main
- Area: 73.9 Square Feet
- Dimensions: 11.08 x 6.67
Family room
- Description: Four-Season Sunroom
- Level: Main
- Area: 216 Square Feet
- Dimensions: 16 x 13.5
Kitchen
- Level: Main
- Area: 162.28 Square Feet
- Dimensions: 12.9 x 12.58
Laundry
- Level: Main
- Area: 41.36 Square Feet
- Dimensions: 5.17 x 8
Living room
- Level: Main
- Area: 352.98 Square Feet
- Dimensions: 17.5 x 20.17
Office
- Level: Main
- Area: 120 Square Feet
- Dimensions: 11.08 x 10.83
Other
- Description: Primary Bed Hall
- Level: Main
- Area: 14.26 Square Feet
- Dimensions: 3.42 x 4.17
Other
- Description: Primary Bath Water Closet
- Level: Main
- Area: 22.71 Square Feet
- Dimensions: 2.9 x 7.83
Other
- Description: Secondary Bed Hall
- Level: Main
- Area: 66.78 Square Feet
- Dimensions: 7.42 x 9
Heating
- Central, Ceiling, Forced Air, Natural Gas
Cooling
- Central Air, Ceiling Fan(s)
Appliances
- Included: Disposal, Dishwasher, Electric Water Heater, Free-Standing Gas Oven, Free-Standing Gas Range, Free-Standing Refrigerator, Washer/Dryer
- Laundry: Electric Dryer Hookup, Inside, Laundry Room, Sink, Washer Hookup
Features
- Ceiling Fan(s), Chandelier, Double Vanity, Entrance Foyer, Eat-in Kitchen, Granite Counters, Kitchen Island, Open Floorplan, Pantry, Recessed Lighting, Soaking Tub, Vaulted Ceiling(s), Walk-In Closet(s), Living/Dining Room Combination, Shower Only, Walk-In Shower, Bathtub Only, Room Over Garage, Smooth Ceilings
- Flooring: Carpet, Hardwood, Tile
- Doors: Storm Door(s)
- Windows: Blinds, Plantation Shutters
- Number of fireplaces: 1
- Fireplace features: Gas Log, Living Room
Interior area
- Total structure area: 2,173
- Total interior livable area: 2,173 sqft
- Finished area above ground: 2,173
- Finished area below ground: 0
Property
Parking
- Total spaces: 2
- Parking features: Attached, Driveway, Garage Faces Front, Garage, Garage Door Opener, Storage
- Garage spaces: 2
- Has uncovered spaces: Yes
Features
- Levels: One
- Stories: 1
- Patio & porch: Patio
- Exterior features: Rain Gutters
- Pool features: Association, Heated, Indoor, In Ground, Lap, Outdoor Pool, Pool/Spa Combo, Salt Water
- Spa features: Community, Heated
- Fencing: Partial
- Has view: Yes
- View description: Pond
- Has water view: Yes
- Water view: Pond
Lot
- Size: 6,577 Square Feet
- Features: Back Yard, Front Yard, Landscaped, Hardwood Trees
- Residential vegetation: Grassed
Details
- Parcel number: 0088877
- Zoning: Pddmajor
- Special conditions: Standard
Construction
Type & style
- Home type: SingleFamily
- Architectural style: Traditional,Transitional
- Property subtype: Single Family Residence
Materials
- Shake Siding, Stone Veneer, Vinyl Siding
- Foundation: Slab
- Roof: Shingle
Condition
- New construction: No
- Year built: 2011
- Major remodel year: 2011
Details
- Builder model: Willow Bend
- Builder name: Pulte Homes
Utilities & green energy
- Sewer: Public Sewer
- Water: Public
- Utilities for property: Electricity Connected, Natural Gas Connected, Sewer Connected, Water Connected
Community & HOA
Community
- Features: Curbs, Clubhouse, Fitness Center, Park, Pool, Street Lights, Sidewalks, Tennis Court(s)
- Subdivision: Carolina Preserve
HOA
- Has HOA: Yes
- Amenities included: Billiard Room, Barbecue, Clubhouse, Fitness Center, Game Court Exterior, Game Room, Indoor Pool, Jogging Path, Landscaping, Maintenance Grounds, Management, Meeting Room, Park, Picnic Area, Parking, Pool, Party Room, Pond Year Round, Recreation Facilities, Recreation Room, Spa/Hot Tub, Sport Court, Tennis Court(s), Trail(s)
- Services included: Maintenance Grounds
- HOA fee: $312 monthly
- HOA name: Carolina Preserve HOA
- HOA phone: 919-467-7837
Location
- Region: Cary
Financial & listing details
- Price per square foot: $329/sqft
- Tax assessed value: $652,185
- Annual tax amount: $6,130
- Date on market: 5/13/2026
- Listing agreement: Exclusive Right To Sell
- Listing terms: Cash,Conventional,FHA,VA Loan
Price history
| Date | Event | Price |
|---|---|---|
| 6/15/2026 | Sold | $716,000+5.9%$329/sqft |
Source:  Doorify MLS #10166363 Report a problem Doorify MLS #10166363 Report a problem | ||
| 5/14/2026 | Pending sale | $676,000$311/sqft |
Source: Doorify MLS #10166363 Report a problem | ||
| 5/13/2026 | Listed for sale | $676,000+65.7%$311/sqft |
Source: Doorify MLS #10166363 Report a problem | ||
| 7/17/2017 | Sold | $408,000$188/sqft |
Source: Public Record Report a problem | ||
Public tax history
| Year | Property taxes | Tax assessment |
|---|---|---|
| 2025 | $6,131 +29.7% | $652,185 +44.9% |
| 2024 | $4,727 +1.9% | $450,191 |
| 2023 | $4,637 +2% | $450,191 |
| 2022 | $4,547 | $450,191 |
| 2021 | $4,547 +14.7% | $450,191 +15.9% |
| 2020 | $3,963 +4.3% | $388,513 |
| 2019 | $3,800 | $388,513 |
| 2017 | $3,800 | $388,513 +17.5% |
| 2016 | $3,800 +16.8% | $330,636 |
| 2015 | $3,253 +1.2% | $330,636 |
| 2014 | $3,213 | $330,636 |
| 2013 | $3,213 | $330,636 |
Find assessor info on the county website
Neighborhood: Amberly
Nearby homes
- $699,5003 bd3 ba2.4k sqft1114 Marsalis Way, Cary, NC 27519Off Market
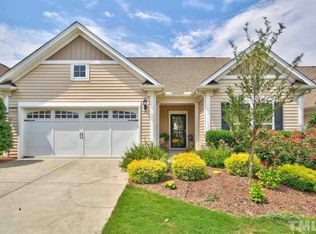
- $623,9002 bd2 ba1.8k sqft1118 Marsalis Way, Cary, NC 27519Off Market
- $739,1003 bd3 ba2.6k sqft1112 Marsalis Way, Cary, NC 27519Off Market
- $697,2003 bd2 ba2.1k sqft1120 Marsalis Way, Cary, NC 27519Off Market
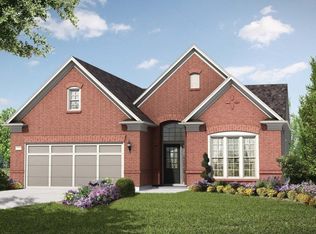
- $715,0003 bd3 ba2.5k sqft1122 Marsalis Way, Cary, NC 27519Off Market
- $605,3002 bd2 ba1.7k sqft436 Wapner Ct, Cary, NC 27519Off Market
- $678,6004 bd3 ba2.1k sqft833 Blackfriars Loop, Cary, NC 27519Off Market
- $805,2004 bd3 ba3k sqft831 Blackfriars Loop, Cary, NC 27519Off Market
Nearby schools
GreatSchools rating
- 9/10North Chatham ElementaryGrades: PK-5Distance: 6.9 mi
- 6/10Margaret B. Pollard Middle SchoolGrades: 6-8Distance: 11.2 mi
- 6/10Seaforth HighGrades: 9-12Distance: 11 mi
Schools provided by the listing agent
- Elementary: Chatham - North Chatham Elementary
- Middle: Chatham - Margaret B Pollard Middle School
- High: Chatham - Seaforth High School
Source: Doorify MLS. This data may not be complete. We recommend contacting the local school district to confirm school assignments for this home.
Get a cash offer in 3 minutes
Find out how much your home could sell for in as little as 3 minutes with a no-obligation cash offer.
Estimated market value
$716,800
Get a cash offer in 3 minutes
Find out how much your home could sell for in as little as 3 minutes with a no-obligation cash offer.
Estimated market value
$716,800
- North Carolina
- Chatham County
- Cary
- 27519
- Amberly
- 1116 Marsalis Way
