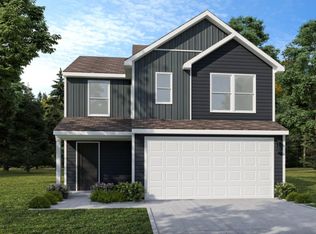
Welcome to this beautiful new construction home in Martinsville, Indiana! This 3-bed, 2.5-bath Victoria floor plan combines modern features, efficient design, and stylish finishes fit for your lifestyle. Inside, you'll find a bright, open layout that creates a spacious feel throughout the kitchen and great room. Sheet vinyl flooring in Corawood extends through the common areas, blending the warmth of wood aesthetics with easy maintenance. Plus, the finished powder bath on the first floor adds convenience for you and your guests. The kitchen showcases 30" white upper cabinetry, stainless steel appliances, and laminate countertops, offering both durability and a clean, contemporary look. Upstairs, the primary suite features a double bowl vanity for added comfort and a large walk-in closet. The two additional bedrooms also feature walk-in closets for ample storage. With a second floor laundry room, cleaning will be a breeze. This move-in-ready home blends modern design with everyday practicality-ideal for homeowners seeking comfort, quality, and a brand new start in a growing Martinsville community.
Sold
$237,995
1116 Marshall St, Martinsville, IN 46151
3beds
1,430sqft
Residential, Single Family Residence
Built in 2025
4,791 Square Feet Lot
$242,700 Zestimate®
$166/sqft
$2,122 Estimated rent
Home value
$242,700
$201,000 - $291,000
$2,122/mo
Zestimate® history
Owner options
List your home for rent
$2,122/mo
Rent Zestimate®
Find your next renter with Zillow Rental Manager. Plus, with online applications, you can quickly screen prospective tenants – for free.
$2,122/mo
Rent Zestimate®
Refinance and save
$1,999/mo
Est. payment
Refinancing to a lower rate could help reduce your monthly payments and save thousands over the life of the loan.
$1,999/mo
Est. payment
Explore your selling options
Work with a Zillow partner agent
Leverage their expertise and Zillow's premium Showcase listings to get your home seen by more buyers.
Get startedList with your own agent
Get your home in front of millions of buyers by listing it on Zillow.
Learn how to do itSell it yourself
Take full control of how buyers see your home on Zillow by listing For Sale by Owner (FSBO).
List your homeWhat's special
Second floor laundry roomBright open layoutStainless steel appliancesLaminate countertops
Zillow last checked:
Listing updated:
Listed by:
Alexander McCormick 317-730-7927,
Ridgeline Realty, LLC
Bought with:
Sara Brown
Carpenter, REALTORS®
Source: MIBOR as distributed by MLS GRID,MLS#: 22072723
Facts & features
Interior
Bedrooms & bathrooms
- Bedrooms: 3
- Bathrooms: 3
- Full bathrooms: 2
- 1/2 bathrooms: 1
- Main level bathrooms: 1
Primary bedroom
- Level: Upper
- Area: 154 Square Feet
- Dimensions: 14x11
Bedroom 2
- Level: Upper
- Area: 121 Square Feet
- Dimensions: 11x11
Bedroom 3
- Level: Upper
- Area: 99 Square Feet
- Dimensions: 11x9
Foyer
- Level: Main
- Area: 30 Square Feet
- Dimensions: 6x5
Great room
- Level: Main
- Area: 143 Square Feet
- Dimensions: 13x11
Kitchen
- Level: Main
- Area: 150 Square Feet
- Dimensions: 15x10
Heating
- Electric, Heat Pump
Cooling
- Central Air
Appliances
- Included: Dishwasher, Microwave, Electric Oven
Features
- Double Vanity, Entrance Foyer, Eat-in Kitchen, Wired for Data, Pantry, Walk-In Closet(s)
- Has basement: No
Interior area
- Total structure area: 1,430
- Total interior livable area: 1,430 sqft
Property
Parking
- Total spaces: 2
- Parking features: Attached
- Attached garage spaces: 2
Features
- Levels: Two
- Stories: 2
Lot
- Size: 4,791 Square Feet
Details
- Parcel number: 551310210052000021
- Horse amenities: None
Construction
Type & style
- Home type: SingleFamily
- Architectural style: Traditional
- Property subtype: Residential, Single Family Residence
Materials
- Vinyl Siding
- Foundation: Slab
Condition
- New Construction
- New construction: Yes
- Year built: 2025
Details
- Builder name: Arbor Homes Arrival
Utilities & green energy
- Water: Public
Community & HOA
Community
- Subdivision: Hanna Farms
HOA
- Has HOA: Yes
- HOA fee: $500 annually
Location
- Region: Martinsville
Financial & listing details
- Price per square foot: $166/sqft
- Tax assessed value: $85,700
- Annual tax amount: $1,800
- Date on market: 11/12/2025
- Cumulative days on market: 8 days
Price history
| Date | Event | Price |
|---|---|---|
| 1/7/2026 | Sold | $237,995$166/sqft |
Source:  MIBOR as distributed by MLS GRID #22072723 Report a problem MIBOR as distributed by MLS GRID #22072723 Report a problem | ||
| 11/18/2025 | Pending sale | $237,995$166/sqft |
Source: MIBOR as distributed by MLS GRID #22072723 Report a problem | ||
| 11/12/2025 | Listed for sale | $237,995$166/sqft |
Source: MIBOR as distributed by MLS GRID #22072723 Report a problem | ||
Public tax history
| Year | Property taxes | Tax assessment |
|---|---|---|
| 2025 | -- | $85,700 |
Find assessor info on the county website
Neighborhood: 46151
Nearby homes
- $256,4003 bd3 ba1.4k sqft1116 S Marshall St, Martinsville, IN 46151Off Market
- $300-- bd-- ba-- sqft1118 S Marshall St, Martinsville, IN 46151Off Market
- $300-- bd-- ba-- sqft1120 S Marshall St, Martinsville, IN 46151Off Market
- $500-- bd-- ba-- sqft1675 E Mae St, Martinsville, IN 46151Off Market
- $400-- bd-- ba-- sqft1676 E Mae St, Martinsville, IN 46151Off Market
- $300-- bd-- ba-- sqft1677 E Mae St, Martinsville, IN 46151Off Market
- $279,6603 bd3 ba1.9k sqft1678 E Mae St, Martinsville, IN 46151Sold
- $220,0002 bd3 ba1.1k sqft1669 E Marcile Dr, Martinsville, IN 46151Sold
Nearby schools
GreatSchools rating
- 4/10South Elementary SchoolGrades: PK-6Distance: 0.7 mi
- 7/10John R. Wooden Middle SchoolGrades: 6-8Distance: 1.3 mi
- 4/10Martinsville High SchoolGrades: 9-12Distance: 0.7 mi
Get a cash offer in 3 minutes
Find out how much your home could sell for in as little as 3 minutes with a no-obligation cash offer.
Estimated market value
$242,700
Get a cash offer in 3 minutes
Find out how much your home could sell for in as little as 3 minutes with a no-obligation cash offer.
Estimated market value
$242,700
- Indiana
- Morgan County
- Martinsville
- 46151
- 1116 Marshall St
Nearby cities
Nearby neighborhoods
Nearby zip codes
Other Martinsville Topics
