Skip main navigation
Sold
  • Price Unknown

    1116 Monterra Way, Fate, TX 75087

    4beds
    2,865sqft
    Single Family Residence
    Built in 2025
    7,579 Square Feet Lot
    $540,800 Zestimate®
    $--/sqft
    $3,591 Estimated rent

    Home value

    $540,800

    $498,000 - $589,000

    $3,591/mo

    Zestimate® history
    Loading
    Loading...

    Owner options

    List your home for rent

    $3,591/mo

    Rent Zestimate®

    Find your next renter with Zillow Rental Manager. Plus, with online applications, you can quickly screen prospective tenants – for free.

    Learn more

    $3,591/mo

    Rent Zestimate®

    Refinance and save

    $1,200/mo

    Est. payment

    Refinancing to a lower rate could help reduce your monthly payments and save thousands over the life of the loan.

    See today's rates

    $1,200/mo

    Est. payment

    Explore your selling options

    Work with a Zillow partner agent

    Leverage their expertise and Zillow's premium Showcase listings to get your home seen by more buyers.

    Get started

    List with your own agent

    Get your home in front of millions of buyers by listing it on Zillow.

    Learn how to do it

    Sell it yourself

    Take full control of how buyers see your home on Zillow by listing For Sale by Owner (FSBO).

    List your home

    What's special

    Swimming poolCozy fireplaceHome officeSplash padRevwood floorsStainless steel appliancesDurable mohawk revwood flooring
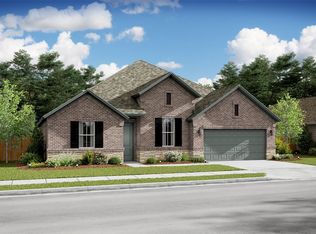
    Experience family living in this all new One-Story Grand Home located in Monterra, a premier master-planned community offering exceptional amenities, including a swimming pool, splash pad, scenic bike trails, a park, and pickleball courts. Nestled within the highly acclaimed Rockwall ISD, this beautiful one-story home features four spacious bedrooms and a 3 car garage, all just one block from the neighborhood park and pool. The open-concept family room showcases RevWood floors and a cozy fireplace, seamlessly connecting to a large covered back patio—perfect for entertaining or relaxing outdoors. The chef’s kitchen is complete with a large island, Omegastone slab countertops, elegant white Shaker cabinets, deep full-bowl sink, stainless steel appliances, a five-burner gas cooktop with custom vent hood cabinet, pots and pans drawers, a large walk-in pantry, a built-in trash drawer along with an additional place for a Butler’s Pantry area for prep. A flexible layout provides space for a formal living room or home office, while the media room can easily serve as a kids’ game room or additional entertainment space. Custom finishes include 8-foot doors, pre-wiring for flat-screen TV, and durable Mohawk RevWood flooring. The primary suite offers a luxurious retreat with a freestanding soaking tub, glass-enclosed shower, dual sinks, and his & her walk-in closets. Energy efficiency is built into every detail with Energy Star certification, R38 insulation, and a tankless water heater. Enjoy the perfect blend of comfort, style, and convenience—just minutes from Lake Ray Hubbard, with abundant shopping and dining nearby.

    Zillow last checked:

    Listing updated:

    Listed by:

    Stephen Brooks 0313244 214-750-6528,

    Royal Realty, Inc. 214-750-6528

    Bought with:

    Scott Treff, 0814794

    Coldwell Banker Realty

    Source: NTREIS,MLS#: 21106916

    Facts & features

    Interior

    Bedrooms & bathrooms
    • Bedrooms: 4
    • Bathrooms: 4
    • Full bathrooms: 4
    Primary bedroom
    • Features: Dual Sinks, En Suite Bathroom, Garden Tub/Roman Tub, Sitting Area in Primary, Separate Shower, Walk-In Closet(s)
    • Level: First
    • Dimensions: 17 x 15
    Bedroom
    • Level: First
    • Dimensions: 13 x 12
    Bedroom
    • Level: First
    • Dimensions: 13 x 12
    Bedroom
    • Level: First
    • Dimensions: 13 x 12
    Family room
    • Features: Ceiling Fan(s), Fireplace
    • Level: First
    • Dimensions: 18 x 17
    Kitchen
    • Features: Kitchen Island, Solid Surface Counters, Walk-In Pantry
    • Level: First
    • Dimensions: 18 x 11
    Living room
    • Level: First
    • Dimensions: 13 x 11
    Media room
    • Level: First
    • Dimensions: 15 x 15
    Heating
    • Central, Fireplace(s), Natural Gas, Zoned
    Cooling
    • Central Air, Ceiling Fan(s), Electric, Zoned
    Appliances
    • Included: Dishwasher, Electric Oven, Gas Cooktop, Disposal, Microwave, Tankless Water Heater, Vented Exhaust Fan
    • Laundry: Laundry in Utility Room
    Features
    • Cathedral Ceiling(s), Decorative/Designer Lighting Fixtures, High Speed Internet, Open Floorplan, Cable TV, Wired for Sound, Air Filtration
    • Flooring: Carpet, Ceramic Tile, Laminate
    • Has basement: No
    • Number of fireplaces: 1
    • Fireplace features: Family Room, Gas Log, Gas Starter
    Interior area
    • Total interior livable area: 2,865 sqft

    Property

    Parking
    • Total spaces: 3
    • Parking features: Garage Faces Front, Garage, Garage Door Opener, Kitchen Level, Tandem
    • Attached garage spaces: 3
    Features
    • Levels: One
    • Stories: 1
    • Patio & porch: Patio, Covered
    • Exterior features: Rain Gutters
    • Pool features: None, Community
    • Fencing: Wood
    Lot
    • Size: 7,579 Square Feet
    • Dimensions: 65 x 120
    • Features: Landscaped, Subdivision, Sprinkler System
    Details
    • Parcel number: 332122
    • Other equipment: Air Purifier

    Construction

    Type & style
    • Home type: SingleFamily
    • Architectural style: Detached
    • Property subtype: Single Family Residence
    Materials
    • Brick, Radiant Barrier, Rock, Stone
    • Foundation: Slab
    • Roof: Composition
    Condition
    • New Construction
    • Year built: 2025

    Utilities & green energy

    • Sewer: Public Sewer
    • Water: Public
    • Utilities for property: Sewer Available, Underground Utilities, Water Available, Cable Available
    Green energy
    • Energy efficient items: Appliances, Insulation, Rain/Freeze Sensors, Thermostat
    • Indoor air quality: Filtration

    Community & HOA

    Community
    • Features: Other, Playground, Park, Pickleball, Pool, Trails/Paths, Community Mailbox, Curbs, Sidewalks
    • Security: Security System, Smoke Detector(s)
    • Subdivision: Monterra
    HOA
    • Has HOA: Yes
    • Services included: All Facilities, Association Management, Maintenance Grounds, Maintenance Structure
    • HOA fee: $1,200 annually
    • HOA name: Monterra Hoa
    • HOA phone: 214-750-6528
    Location
    • Region: Fate

    Financial & listing details

    • Tax assessed value: $70,000
    • Annual tax amount: $3,663
    • Date on market: 11/7/2025
    • Cumulative days on market: 312 days
    • Exclusions: As built construction - all schools to be verified, room sizes & square footage are estimate.

    Price history

    DateEventPrice
    10/13/2026Sold--
    Source: NTREIS #21106916 Report a problem
    9/15/2026Pending sale$574,880$201/sqft
    Source: NTREIS #21106916 Report a problem
    9/2/2026Price change$574,880-0.9%$201/sqft
    Source: NTREIS #21106916 Report a problem
    7/16/2026Price change$579,880-1.7%$202/sqft
    Source: NTREIS #21106916 Report a problem
    3/24/2026Price change$589,885-6.2%$206/sqft
    Source: NTREIS #21106916 Report a problem
    2/6/2026Price change$628,547-7.4%$219/sqft
    Source: NTREIS #21106916 Report a problem
    12/7/2025Price change$678,780-1.6%$237/sqft
    Source: NTREIS #21106916 Report a problem
    10/31/2025Listed for sale$689,980$241/sqft
    Source: Grand Homes Report a problem

    Public tax history

    YearProperty taxesTax assessment
    2025$3,663 -1.5%$70,000
    2024$3,720 $70,000
    Find assessor info on the county website

    Neighborhood: 75087

    Nearby schools

    GreatSchools rating
    Schools provided by the listing agent
    • Elementary: Billie Stevenson
    • Middle: Herman E Utley
    • High: Rockwall
    • District: Rockwall ISD

    Source: NTREIS. This data may not be complete. We recommend contacting the local school district to confirm school assignments for this home.

    Get a cash offer in 3 minutes
    Find out how much your home could sell for in as little as 3 minutes with a no-obligation cash offer.
    Estimated market value

    $540,800

    Get a cash offer in 3 minutes
    Find out how much your home could sell for in as little as 3 minutes with a no-obligation cash offer.
    Estimated market value

    $540,800