Skip main navigation
Sold for $1,065,000
  • Listing Provided by: Coldwell Banker Realty
    Bought with: Fathom Realty Group Inc.
    $1,065,000

    1116 Moreno Way, Placentia, CA 92870

    4beds
    1,693sqft
    Condominium
    Built in 1997
    -- sqft lot
    $1,065,100 Zestimate®
    $629/sqft
    $4,230 Estimated rent

    Home value

    $1,065,100

    $991,000 - $1.15M

    $4,230/mo

    Zestimate® history
    Loading
    Loading...

    Owner options

    List your home for rent

    $4,230/mo

    Rent Zestimate®

    Find your next renter with Zillow Rental Manager. Plus, with online applications, you can quickly screen prospective tenants – for free.

    Learn more

    $4,230/mo

    Rent Zestimate®

    Refinance and save

    $6,812/mo

    Est. payment

    Refinancing to a lower rate could help reduce your monthly payments and save thousands over the life of the loan.

    See today's rates

    $6,812/mo

    Est. payment

    Explore your selling options

    Work with a Zillow partner agent

    Leverage their expertise and Zillow's premium Showcase listings to get your home seen by more buyers.

    Get started

    List with your own agent

    Get your home in front of millions of buyers by listing it on Zillow.

    Learn how to do it

    Sell it yourself

    Take full control of how buyers see your home on Zillow by listing For Sale by Owner (FSBO).

    List your home

    What's special

    Cozy fireplaceBuilt-in wine rackThree spacious secondary bedroomsInviting primary suiteSoaring ceilingsQuartz countertopsBeautifully remodeled kitchen
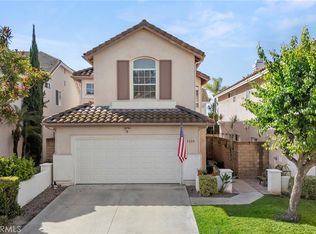
    Located within the gated community of Bella Vista on the Green, this beautifully remodeled 4 bedroom, 2.5 bath home offers an exceptional blend of comfort, style & livability. Enter the home into the large formal living area, with soaring ceilings and a wall of windows flooding the space with light. The inviting family room, complete with a cozy fireplace & built-ins, opens seamlessly to the casual dining area & kitchen, creating the perfect setting for everyday living or entertaining. The beautifully remodeled kitchen features warm-toned wood cabinetry, quartz countertops, stainless steel appliances & a built-in wine rack, combining both style & practicality. Extend your indoor living outdoors, through the large french doors in the kitchen which lead to the spacious & private outdoor entertaining area, ideal for relaxing or hosting gatherings with family & friends. Engineered hardwoods are found throughout the home creating a sense of continuity throughout. The main level is complete with a guest powderroom. With all bedrooms upstairs, you’ll find the inviting primary suite, with a remodeled bath & two closets- one walk-in closet & one mirrored wardrobe, both with built-ins. Three spacious secondary bedrooms offer flexibility as a home office, den/playroom or workout space. The upstairs is complete with a remodeled hall bath, designed with a contemporary flair. Additional highlights include a two-car garage with epoxy flooring & extensive built-in cabinetry, providing exceptional storage space. Just a short distance to the association amenities as well as nearby shopping & dining. Ideally located in one of Placentia’s desirable gated communities, this turnkey home offers style, comfort & convenience in a charming neighborhood. Welcome Home! Enjoy the Matterport 3D Floorplan tour at https://my.matterport.com/show/?m=H7J4CzmMCkC&brand=0.

    Zillow last checked:

    Listing updated:

    Listing Provided by:

    Lisa Anderson DRE #01349805 949-872-6285,

    Coldwell Banker Realty

    Bought with:

    Kevin LaVallee, DRE #01939628

    Fathom Realty Group Inc.

    Source: CRMLS,MLS#: OC26103272MLS LogoOriginating MLS: California Regional MLS

    Facts & features

    Interior

    Bedrooms & bathrooms
    • Bedrooms: 4
    • Bathrooms: 3
    • Full bathrooms: 2
    • 1/2 bathrooms: 1
    • Main level bathrooms: 1
    Primary bedroom
    • Features: Primary Suite
    Bedroom
    • Features: All Bedrooms Up
    Bathroom
    • Features: Bathroom Exhaust Fan, Bathtub, Closet, Dual Sinks, Enclosed Toilet, Remodeled, Soaking Tub, Separate Shower, Tub Shower, Upgraded
    Kitchen
    • Features: Kitchen/Family Room Combo, Quartz Counters, Remodeled, Updated Kitchen
    Other
    • Features: Walk-In Closet(s)
    Heating
    • Forced Air
    Cooling
    • Central Air
    Appliances
    • Included: Dishwasher, Gas Range, Gas Water Heater, Microwave, Vented Exhaust Fan
    • Laundry: Washer Hookup, In Garage
    Features
    • Built-in Features, Ceiling Fan(s), Cathedral Ceiling(s), Separate/Formal Dining Room, Eat-in Kitchen, High Ceilings, Quartz Counters, Recessed Lighting, Two Story Ceilings, Unfurnished, All Bedrooms Up, Primary Suite, Walk-In Closet(s)
    • Flooring: Tile, Wood
    • Windows: Blinds, Plantation Shutters, Screens
    • Has fireplace: Yes
    • Fireplace features: Family Room
    • Common walls with other units/homes: No Common Walls
    Interior area
    • Total interior livable area: 1,693 sqft

    Property

    Parking
    • Total spaces: 2
    • Parking features: Driveway, Garage
    • Attached garage spaces: 2
    Features
    • Levels: Two
    • Stories: 2
    • Entry location: 1
    • Patio & porch: Concrete, Patio
    • Exterior features: Rain Gutters
    • Pool features: Association
    • Has spa: Yes
    • Spa features: Association
    • Fencing: Block
    • Has view: Yes
    • View description: None
    Details
    • Parcel number: 93739326
    • Special conditions: Standard

    Construction

    Type & style
    • Home type: Condo
    • Property subtype: Condominium
    Materials
    • Stucco
    • Foundation: Slab
    Condition
    • Turnkey
    • New construction: No
    • Year built: 1997
    Details
    • Builder model: Villa Tornea
    • Builder name: Haseko Townhomes Inc.

    Utilities & green energy

    • Sewer: Public Sewer
    • Water: Public
    • Utilities for property: Sewer Connected

    Community & neighborhood

    Security
    • Security features: Carbon Monoxide Detector(s), Gated Community, Smoke Detector(s)
    Community
    • Community features: Curbs, Storm Drain(s), Street Lights, Suburban, Gated
    Location
    • Region: Placentia
    • Subdivision: Bella Vista On The Green (Blvs)

    HOA & financial

    HOA
    • Has HOA: Yes
    • HOA fee: $150 monthly
    • Amenities included: Controlled Access, Pool, Spa/Hot Tub
    • Association name: Belle Vista on the Green
    • Association phone: 714-634-0611

    Other

    Other facts
    • Listing terms: Cash,Cash to New Loan,Conventional
    • Road surface type: Paved

    Price history

    DateEventPrice
    6/26/2026Sold$1,065,000+3.9%$629/sqft
    Source: CRMLS #OC26103272 Report a problem
    6/3/2026Pending sale$1,025,000$605/sqft
    Source: CRMLS #OC26103272 Report a problem
    5/27/2026Listed for sale$1,025,000+127.8%$605/sqft
    Source: CRMLS #OC26103272 Report a problem
    11/7/2024Listing removed$4,350$3/sqft
    Source: Zillow Rentals Report a problem
    10/30/2024Price change$4,350-1.1%$3/sqft
    Source: Zillow Rentals Report a problem
    10/9/2024Price change$4,400-2.2%$3/sqft
    Source: Zillow Rentals Report a problem
    10/4/2024Listed for rent$4,500+12.5%$3/sqft
    Source: Zillow Rentals Report a problem
    10/16/2022Listing removed--
    Source: Zillow Rental Manager Report a problem
    8/22/2022Listed for rent$4,000$2/sqft
    Source: Zillow Rental Manager Report a problem
    2/21/2013Sold$450,000-2%$266/sqft
    Source: Public Record Report a problem
    1/9/2013Listed for sale$459,000-19.5%$271/sqft
    Source: Coldwell Banker Excellence #P833797 Report a problem
    4/19/2007Sold$570,000+10.9%$337/sqft
    Source: Public Record Report a problem
    9/27/2004Sold$514,000+10.5%$304/sqft
    Source: Public Record Report a problem
    3/9/2004Sold$465,000+38.8%$275/sqft
    Source: Public Record Report a problem
    6/28/2001Sold$335,000+77.2%$198/sqft
    Source: Public Record Report a problem
    3/5/1997Sold$189,000$112/sqft
    Source: Public Record Report a problem

    Public tax history

    YearProperty taxesTax assessment
    2025$6,966 +2.7%$554,138 +2%
    2024$6,786 +2.1%$543,273 +2%
    2023$6,645 +1.5%$532,621 +2%
    2022$6,547 +2.4%$522,178 +2%
    2021$6,392 -0.3%$511,940 +1%
    2020$6,411 $506,691 +2%
    2019$6,411 +4%$496,756 +2%
    2018$6,161 +3%$487,016 +2%
    2017$5,984 $477,467 +2%
    2016$5,984 +2%$468,105 +1.5%
    2015$5,868 +4.1%$461,074 +2%
    2014$5,635 $452,043 +5.7%
    2013-- $427,700
    2012-- $427,700 -6%
    2011-- $455,000
    2010-- $455,000
    2009-- $455,000 -11.9%
    2008-- $516,500 -3.4%
    2007-- $534,765 +2%
    2006-- $524,280 +2%
    2005-- $514,000 +44.8%
    2004-- $355,041 +1.9%
    2003-- $348,534 +2%
    2002-- $341,700 +67.3%
    2001$2,260 +2.1%$204,272 +2%
    2000$2,215 $200,267

    Find assessor info on the county website

    Neighborhood: 92870

    Nearby schools

    GreatSchools rating
    Schools provided by the listing agent
    • Elementary: Tynes
    • Middle: Kraemer
    • High: Valencia

    Source: CRMLS. This data may not be complete. We recommend contacting the local school district to confirm school assignments for this home.

    Get a cash offer in 3 minutes
    Find out how much your home could sell for in as little as 3 minutes with a no-obligation cash offer.
    Estimated market value
    $1,065,100
    Get a cash offer in 3 minutes
    Find out how much your home could sell for in as little as 3 minutes with a no-obligation cash offer.
    Estimated market value
    $1,065,100