Beautifully maintained 4 BR, 3 BA home on private .43 acre lot in a desirable neighborhood. Extensive updates over the years. Spacious floor plan offers multiple gathering spaces, living room with gas fireplace, updated kitchen with granite countertops, backsplash, sink, & appliances, plus a bright sunroom. Finished LL with custom bar, theater area, & hidden storage. Secluded back yard provides privacy with space to relax or host family & friends. Major improvements include updated windows, roof, HVAC system, water heater, siding, driveway, flooring throughout much of home, remodeled baths, laundry & mudroom, garage improvements, & countless add'l upgrades. An attached garage with heated workspace, built-in air compressor system, central vac, & abundant storage. Home warranty included.
Active
$489,900
1116 Mulberry CIRCLE, West Bend, WI 53090
4beds
3,013sqft
Single Family Residence
Built in 1972
0.43 Acres Lot
$493,500 Zestimate®
$163/sqft
$-- HOA
What's special
Garage improvementsBright sunroomLaundry and mudroomUpdated windowsAbundant storageCentral vacRemodeled baths
- 14 days |
- 584 |
- 27 |
Likely to sell faster than
Zillow last checked:
Listing updated:
Listed by:
Daniel Weber PropertyInfo@shorewest.com,
Shorewest Realtors, Inc.
Source: WIREX MLS,MLS#: 1970586 Originating MLS: Metro MLS
Originating MLS: Metro MLSFacts & features
Interior
Bedrooms & bathrooms
- Bedrooms: 4
- Bathrooms: 3
- Full bathrooms: 3
Primary bedroom
- Level: Upper
- Area: 299
- Dimensions: 13 x 23
Bedroom 2
- Level: Upper
- Area: 144
- Dimensions: 12 x 12
Bedroom 3
- Level: Upper
- Area: 144
- Dimensions: 12 x 12
Bedroom 4
- Level: Upper
- Area: 132
- Dimensions: 12 x 11
Bathroom
- Features: Master Bedroom Bath: Walk-In Shower, Shower Over Tub, Shower Stall
Dining room
- Level: Main
- Area: 156
- Dimensions: 13 x 12
Family room
- Level: Main
- Area: 260
- Dimensions: 13 x 20
Kitchen
- Level: Main
- Area: 273
- Dimensions: 13 x 21
Living room
- Level: Main
- Area: 266
- Dimensions: 14 x 19
Office
- Level: Lower
- Area: 216
- Dimensions: 12 x 18
Heating
- Natural Gas, Forced Air
Cooling
- Central Air
Appliances
- Included: Dishwasher, Disposal, Dryer, Microwave, Oven, Range, Refrigerator, Washer, Water Softener
Features
- High Speed Internet
- Flooring: Wood
- Basement: Block,Finished,Full
Interior area
- Total structure area: 3,013
- Total interior livable area: 3,013 sqft
Video & virtual tour
Property
Parking
- Total spaces: 2.5
- Parking features: Garage Door Opener, Attached, 2 Car
- Attached garage spaces: 2.5
Features
- Levels: Two
- Stories: 2
- Patio & porch: Patio
Lot
- Size: 0.43 Acres
Details
- Additional structures: Garden Shed
- Parcel number: 291 11191040504
- Zoning: RES
Construction
Type & style
- Home type: SingleFamily
- Architectural style: Colonial
- Property subtype: Single Family Residence
Materials
- Stone, Brick/Stone, Vinyl Siding
Condition
- 21+ Years
- New construction: No
- Year built: 1972
Utilities & green energy
- Sewer: Public Sewer
- Water: Public
- Utilities for property: Cable Available
Community & HOA
Location
- Region: West Bend
- Municipality: West Bend
Financial & listing details
- Price per square foot: $163/sqft
- Tax assessed value: $453,600
- Annual tax amount: $6,493
- Date on market: 7/8/2026
- Inclusions: Stove In Sunroom, Window Treatments, Large Mirror In Primary Bedroom, Air Compressor.
- Exclusions: Security Cameras. Pool Table In Family Room And Wicker Furniture In Sunroom Negotiable.
Estimated market value
$493,500
$469,000 - $518,000
$3,101/mo
Price history
| Date | Event | Price |
|---|---|---|
| 7/8/2026 | Listed for sale | $489,900+148.7%$163/sqft |
Source:  WIREX MLS #1970586 Report a problem WIREX MLS #1970586 Report a problem | ||
| 11/29/2000 | Sold | $197,000$65/sqft |
Source: Agent Provided Report a problem | ||
Public tax history
| Year | Property taxes | Tax assessment |
|---|---|---|
| 2024 | $6,128 +12% | $453,600 |
| 2023 | $5,473 -9.1% | $453,600 +37.9% |
| 2022 | $6,024 -3.2% | $329,000 |
| 2021 | $6,223 +3.3% | $329,000 |
| 2020 | $6,024 +0.3% | $329,000 |
| 2019 | $6,007 +6% | $329,000 |
| 2018 | $5,666 +12.1% | $329,000 +23.9% |
| 2017 | $5,052 -0.9% | $265,600 |
| 2016 | $5,099 +0.7% | $265,600 |
| 2015 | $5,062 0% | $265,600 |
| 2014 | $5,062 -7.5% | $265,600 |
| 2013 | $5,471 +2.2% | $265,600 |
| 2012 | $5,353 -5% | $265,600 |
| 2011 | $5,635 -2.5% | $265,600 -2.8% |
| 2010 | $5,781 +2% | $273,200 |
| 2009 | $5,667 +8.7% | $273,200 |
| 2008 | $5,211 -7.5% | $273,200 |
| 2007 | $5,631 +10% | $273,200 |
| 2006 | $5,120 +1.9% | $273,200 |
| 2005 | $5,025 -0.9% | $273,200 +14.2% |
| 2004 | $5,070 | $239,200 |
Find assessor info on the county website
Monthly payment
Est. payment
Payment breakdown
Explore the cost of this home by adjusting the details. Changes won't be saved.Climate risks
Neighborhood: 53090
Nearby schools
GreatSchools rating
- 8/10Green Tree Elementary SchoolGrades: K-4Distance: 0.6 mi
- 4/10Badger Middle SchoolGrades: 7-8Distance: 1.9 mi
- 6/10West High SchoolGrades: 9-12Distance: 2.6 mi
Schools provided by the listing agent
- Middle: Badger
- District: West Bend
Source: WIREX MLS. This data may not be complete. We recommend contacting the local school district to confirm school assignments for this home.
- $384,1003 bd2 ba1.8k sqft2218 Park Ave, West Bend, WI 53090Off Market
- $365,9003 bd2 ba1.9k sqft2224 Park Ave, West Bend, WI 53090Off Market
- $538,6004 bd3 ba3k sqft1118 Mulberry Cir, West Bend, WI 53090Off Market
- $445,4003 bd3 ba3k sqft2206 Park Ave, West Bend, WI 53090Off Market
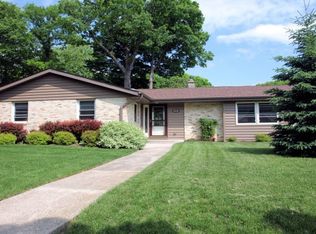
- $379,1003 bd3 ba1.3k sqft1119 Mulberry Cir, West Bend, WI 53090Off Market
- $320,0004 bd3 ba1.6k sqft1111 Mulberry Cir, West Bend, WI 53090Sold
- $290,0003 bd3 ba1.6k sqft1115 Mulberry Cir, West Bend, WI 53090Sold
- $390,4005 bd2 ba2.5k sqft2108 Park Ave, West Bend, WI 53090Off Market
A local agent can set up tours, give advice and negotiate with sellers.
Similar homes
- $539,0003 bd3 ba2.4k sqft2421 Skyline DRIVE, West Bend, WI 53090Active
 MLS ID #1970932, Joseph Toth. WIREX MLS
 - $515,0003 bd2 ba1.8k sqft6905 Colt CIRCLE, West Bend, WI 53090Active
 MLS ID #1971546, Sharon Ellis. WIREX MLS
 - $599,9994 bd3 ba2.9k sqft2819 Killarney COURT, West Bend, WI 53095Active
 MLS ID #1971041, Kimberly Rummel. WIREX MLS
 - $449,9006 bd2 ba2.4k sqft513 Bender ROAD #515, West Bend, WI 53090Active
 MLS ID #1965410, Sandra Haeuser. WIREX MLS
 - $539,9004 bd2 ba1.6k sqft4003 Margolis DRIVE, West Bend, WI 53095ActiveMLS ID #1970143, Jaclynn Lighthizer. WIREX MLS
- $369,0005 bd3 ba2.1k sqft519 Scenic DRIVE E E, West Bend, WI 53090ActiveMLS ID #1970423, Rich Ryan. WIREX MLS
- $459,9003 bd3 ba1.9k sqft715 Hawthorn Dr, West Bend, WI 53095For SaleMLS ID #50327134, Sherri L Staggs. RANW as distributed by MLS GRID
- $405,0004 bd3 ba2k sqft1818 Woodridge ROAD, West Bend, WI 53095ActiveMLS ID #1971472, Kimberly Curtis. WIREX MLS
- $360,0003 bd2 ba1.6k sqft5749 Debbie LANE, West Bend, WI 53095ActiveMLS ID #1972525, Loomans Real Estate, LLC Team*. WIREX MLS
- $525,0003 bd3 ba2.2k sqft215 Quail CIRCLE, West Bend, WI 53090ActiveMLS ID #1966503, Jim Emmer. WIREX MLS
- $369,0004 bd2 ba2.2k sqft1153 N 11th AVENUE, West Bend, WI 53090ActiveMLS ID #1948290, Leslie Boyea. WIREX MLS
- $444,9003 bd1 ba1.5k sqft2357 State Highway 33, West Bend, WI 53095ActiveMLS ID #1968231, Zackery Dolney. WIREX MLS
- $369,9002 bd3 ba2.3k sqftValley Creek Estate, West Bend, WI 53095ActiveMLS ID #1972450, Kathy Sutter. WIREX MLS
- $499,0004 bd2 ba1.9k sqft632 Highland DRIVE, Colgate, WI 53017ActiveMLS ID #1967872, Connie Cummings. WIREX MLS
- $534,9004 bd3 ba2.8k sqft4112 Mueller DRIVE, Hartford, WI 53027ActiveMLS ID #1968894, J Tweeden + Associates Team*. WIREX MLS
- $425,0003 bd3 ba1.7k sqftWingate Cove, West Bend, WI 53090ActiveMLS ID #1969852, Craig Schmitz. WIREX MLS
- $550,0002 bd2 ba2k sqft1206 Lakeview ROAD, West Bend, WI 53090ActiveMLS ID #1962570, Thomas Zernia. WIREX MLS
- $475,0003 bd3 ba2.7k sqftN172W20516 Hazelwood LANE, Jackson, WI 53037ActiveMLS ID #1969209, Sharon Ellis. WIREX MLS
- $387,5003 bd2 ba2k sqft261 Connie Dr, West Bend, WI 53090For SaleMLS ID #50326386, Carter L Crowley. RANW as distributed by MLS GRID
- $479,0003 bd2 ba1.6k sqft1422 Goldenrod Cir, West Bend, WI 53095For SaleMLS ID #50326220, Alex M Mabry. RANW as distributed by MLS GRID
