Welcome to impeccably maintained 1116 North 23rd, where buyers will finally find the versatility and upgrades they seek, inside and out. This 4-bed, 2.5-bath beauty has classic Church Hill charm with modern updates and proximity to what makes life in this historic neighborhood wonderful. Buyers enter this home upon original hardwoods, peeping historic mantles, high ceilings, and pocket doors. A formal dining room basks in southeastern light, flowing into a spacious living room with exposed brick above the fireplace. Central hall offers conduit through the first floor with access to the home’s powder room and first floor bedroom (or office/den!). In rear, an upgraded kitchen with granite, subway tile backsplash, shaker cabinets, stainless appliances, and pantry opens into breakfast area or second living space. Adjacent laundry has ample space for storage and utility. Through the back door, grill out on semi-covered deck and make time for play in the sunny backyard. Upstairs, a generous hall is yet another opportunity for flexible living – possible play or work nook? At rear, primary bedroom teems with space, walk-in closet, ensuite bath with dual vanity, and a sweet, private balcony for sipping coffee or cocktails. Two additional second floor bedrooms enjoy generous square footage, walk-in closets, and share the hall bath. Sellers at North 23rd took excellent care – its future owners will be grateful to inherit upgraded systems throughout! Dual zone HVAC ('19), water heater (25), ductwork and vapor barrier ('19), kitchen appliances, fence ('19), replacement of primary bedroom windows ('25), deck and balcony ('23), and main water line ('26), painting ('26), LVP in kitchen ('26), and fresh carpet ('26). Located half a mile to Church Hill’s greatest hits (Fat Rabbit Bakery, Spotty Dog Ice Cream, Metzger, Emerald Lounge, Union Market, Pizza Bones, and more), buyers will look forward to being 5 minutes to VCU Medical Center and 8 minutes to Rockett’s Landing when they make this their new home!
Sold for $425,000
$425,000
1116 N 23rd St, Richmond, VA 23223
4beds
2,431sqft
Single Family Residence
Built in 1908
3,898 Square Feet Lot
$429,700 Zestimate®
$175/sqft
$2,689 Estimated rent
Home value
$429,700
$378,000 - $490,000
$2,689/mo
Zestimate® history
Owner options
List your home for rent
$2,689/mo
Rent Zestimate®
Find your next renter with Zillow Rental Manager. Plus, with online applications, you can quickly screen prospective tenants – for free.
$2,689/mo
Rent Zestimate®
Refinance and save
$2,674/mo
Est. payment
Refinancing to a lower rate could help reduce your monthly payments and save thousands over the life of the loan.
$2,674/mo
Est. payment
Explore your selling options
Work with a Zillow partner agent
Leverage their expertise and Zillow's premium Showcase listings to get your home seen by more buyers.
Get startedList with your own agent
Get your home in front of millions of buyers by listing it on Zillow.
Learn how to do itSell it yourself
Take full control of how buyers see your home on Zillow by listing For Sale by Owner (FSBO).
List your homeWhat's special
Private balconyHigh ceilingsDeck and balconySunny backyardFresh carpetOriginal hardwoodsPeeping historic mantles
Zillow last checked:
Listing updated:
Listed by:
Rebecca Horton 804-873-9213,
River Fox Realty
Bought with:
Ernie Chamberlain, 0225218837
Hometown Realty
Source: CVRMLS,MLS#: 2606293 Originating MLS: Central Virginia Regional MLS
Originating MLS: Central Virginia Regional MLSFacts & features
Interior
Bedrooms & bathrooms
- Bedrooms: 4
- Bathrooms: 3
- Full bathrooms: 2
- 1/2 bathrooms: 1
Other
- Description: Tub & Shower
- Level: Second
Half bath
- Level: First
Heating
- Electric, Natural Gas, Zoned
Cooling
- Electric, Zoned
Appliances
- Included: Dryer, Dishwasher, Electric Cooking, Disposal, Gas Water Heater, Microwave, Refrigerator, Smooth Cooktop, Stove, Washer
- Laundry: Washer Hookup, Dryer Hookup
Features
- Bedroom on Main Level, Ceiling Fan(s), Dining Area, Separate/Formal Dining Room, Eat-in Kitchen, Fireplace, Granite Counters, High Ceilings, Bath in Primary Bedroom, Pantry, Walk-In Closet(s), Window Treatments
- Flooring: Laminate, Partially Carpeted, Tile, Wood
- Windows: Window Treatments
- Basement: Crawl Space
- Attic: Access Only
- Number of fireplaces: 2
- Fireplace features: Decorative, Masonry
Interior area
- Total interior livable area: 2,431 sqft
- Finished area above ground: 2,431
- Finished area below ground: 0
Property
Parking
- Parking features: No Garage, On Street
- Has uncovered spaces: Yes
Features
- Levels: Two
- Stories: 2
- Patio & porch: Balcony, Front Porch, Deck, Porch
- Exterior features: Deck, Porch
- Pool features: None
- Fencing: Back Yard,Fenced,Privacy,Wood
Lot
- Size: 3,898 Square Feet
- Features: Landscaped
Details
- Parcel number: E0000516002
- Zoning description: R-6
Construction
Type & style
- Home type: SingleFamily
- Architectural style: Colonial,Two Story
- Property subtype: Single Family Residence
Materials
- Block, Frame, Plaster, Vinyl Siding
- Roof: Rubber
Condition
- Resale
- New construction: No
- Year built: 1908
Utilities & green energy
- Sewer: Public Sewer
- Water: Public
Community & HOA
Community
- Features: Sidewalks
- Subdivision: Fairmount Park
Location
- Region: Richmond
Financial & listing details
- Price per square foot: $175/sqft
- Tax assessed value: $401,000
- Annual tax amount: $4,812
- Date on market: 4/20/2026
- Ownership: Individuals
- Ownership type: Sole Proprietor
Price history
| Date | Event | Price |
|---|---|---|
| 4/23/2026 | Sold | $425,000+0.2%$175/sqft |
Source:  CVRMLS #2606293 Report a problem CVRMLS #2606293 Report a problem | ||
| 3/21/2026 | Pending sale | $424,000$174/sqft |
Source: CVRMLS #2606293 Report a problem | ||
| 3/16/2026 | Listed for sale | $424,000+63.1%$174/sqft |
Source: CVRMLS #2606293 Report a problem | ||
| 9/28/2018 | Sold | $260,000-3.7%$107/sqft |
Source: CVRMLS #1828047 Report a problem | ||
| 8/27/2018 | Pending sale | $269,900$111/sqft |
Source: RE/MAX COMMONWEALTH #1828047 Report a problem | ||
| 8/13/2018 | Price change | $269,900-5.1%$111/sqft |
Source: RE/MAX Commonwealth #1828047 Report a problem | ||
| 8/3/2018 | Price change | $284,500+4.3%$117/sqft |
Source: RE/MAX Commonwealth #1828047 Report a problem | ||
| 6/20/2018 | Price change | $272,900-8.3%$112/sqft |
Source: Hometown Realty Services #1819691 Report a problem | ||
| 4/27/2018 | Price change | $297,500-5.5%$122/sqft |
Source: Hometown Realty Services #1808445 Report a problem | ||
| 4/13/2018 | Price change | $314,900-3.1%$130/sqft |
Source: Hometown Realty Services #1808445 Report a problem | ||
| 3/22/2018 | Listed for sale | $324,900+623.6%$134/sqft |
Source: Hometown Realty Services #1808445 Report a problem | ||
| 8/8/2009 | Listing removed | $44,900$18/sqft |
Source: YOUR REALTY INC #2915223 Report a problem | ||
| 6/12/2009 | Listed for sale | $44,900-31%$18/sqft |
Source: YOUR REALTY INC #2915223 Report a problem | ||
| 2/5/2009 | Sold | $65,100+665.9%$27/sqft |
Source: Public Record Report a problem | ||
| 9/26/2002 | Sold | $8,500$3/sqft |
Source: Public Record Report a problem | ||
Public tax history
| Year | Property taxes | Tax assessment |
|---|---|---|
| 2025 | $4,812 +2.8% | $401,000 +2.8% |
| 2024 | $4,680 +9.2% | $390,000 +9.2% |
| 2023 | $4,284 | $357,000 |
| 2022 | $4,284 +24% | $357,000 +24% |
| 2021 | $3,456 +3.2% | $288,000 +3.2% |
| 2020 | $3,348 +16.3% | $279,000 +16.3% |
| 2019 | $2,880 +32.6% | $240,000 +32.6% |
| 2018 | $2,172 +82% | $181,000 +4% |
| 2017 | $1,194 | $174,000 |
| 2016 | $1,194 | $174,000 +0.6% |
| 2015 | $1,194 | $173,000 +0.6% |
| 2014 | $1,194 | $172,000 +0.6% |
| 2013 | -- | $171,000 +159.1% |
| 2012 | -- | $66,000 |
| 2011 | -- | $66,000 -18.5% |
| 2010 | -- | $81,000 -0.4% |
| 2009 | -- | $81,300 |
| 2008 | -- | $81,300 |
| 2007 | -- | $81,300 +31.6% |
| 2006 | -- | $61,800 +4.2% |
| 2005 | -- | $59,300 +168.3% |
| 2003 | -- | $22,100 +2.3% |
| 2002 | -- | $21,600 +2.9% |
| 2001 | $300 | $21,000 |
Find assessor info on the county website
Neighborhood: Fairmount
Nearby homes
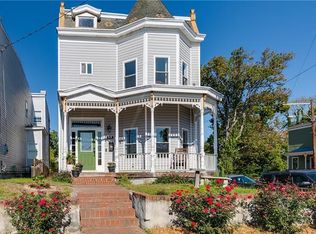
- $494,1004 bd3 ba2.9k sqft1118 N 23rd St, Richmond, VA 23223Off Market
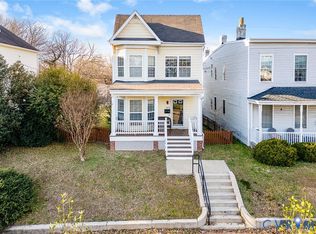
- $340,0004 bd3 ba1.6k sqft1114 N 23rd St, Richmond, VA 23223Sold
- $--1 bd1 ba1.6k sqft1114 N 23rd St #1, Richmond, VA 23223Off Market
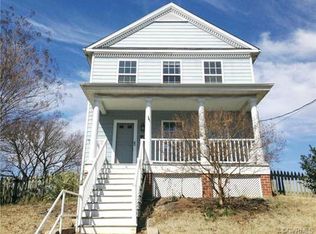
- $334,2003 bd2 ba1.5k sqft1112 N 23rd St, Richmond, VA 23223Off Market
- $543,5003 bd3 ba2.4k sqft1200 N 23rd St, Richmond, VA 23223Off Market
- $382,5003 bd3 ba1.6k sqft1110 N 23rd St, Richmond, VA 23223Sold
- $207,5003 bd1 ba1.7k sqft1123 N 22nd St, Richmond, VA 23223Off Market
- $442,6003 bd2 ba1.7k sqft1121 N 22nd St, Richmond, VA 23223Off Market
Nearby schools
GreatSchools rating
- 2/10George Mason Elementary SchoolGrades: PK-5Distance: 0.4 mi
- 1/10Martin Luther King Jr. Middle SchoolGrades: 6-8Distance: 0.4 mi
- 2/10Armstrong High SchoolGrades: 9-12Distance: 1 mi
Schools provided by the listing agent
- Elementary: Henry L. Marsh III
- Middle: Martin Luther King Jr.
- High: Armstrong
Source: CVRMLS. This data may not be complete. We recommend contacting the local school district to confirm school assignments for this home.
Get a cash offer in 3 minutes
Find out how much your home could sell for in as little as 3 minutes with a no-obligation cash offer.
Estimated market value
$429,700
Get a cash offer in 3 minutes
Find out how much your home could sell for in as little as 3 minutes with a no-obligation cash offer.
Estimated market value
$429,700
- Virginia
- Richmond City
- Richmond
- 23223
- Fairmount
- 1116 N 23rd St
Nearby cities
Nearby neighborhoods
Nearby zip codes
Other Richmond Topics
