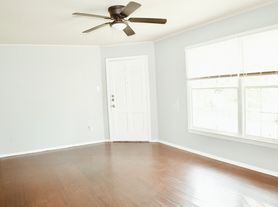
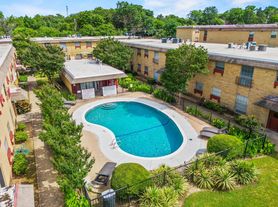
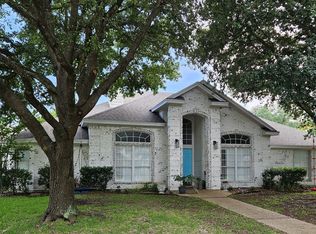
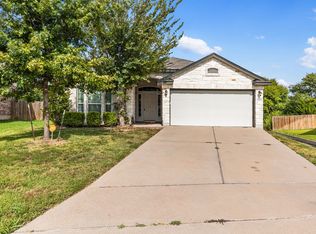
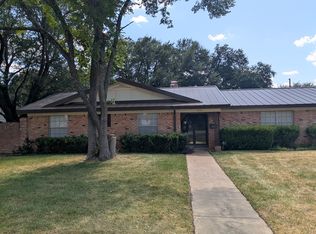
Step into a beautifully refreshed home where classic charm meets modern comfort, updated from top to bottom, so you can move in and enjoy it right away. Fresh exterior and interior paint sets a bright, clean tone, while crown molding in the living, dining rooms and new wood baseboards & casings add a polished finish throughout. All new lighting and ceiling fans help keep things bright and comfortable, and safety upgrades like smoke and carbon monoxide alarms provide extra peace of mind.
The kitchen is the heart of the home and a true showstopper: brand new Diamond all-wood stained cabinets with soft close doors and drawers, sleek granite countertops with undermount sink, and a full suite of new Whirlpool stainless steel appliances that make cooking (and cleanup) feel effortless. Whether you’re hosting friends or keeping it simple on a weeknight, this space is designed to look great and work hard.
The floor plan offers flexibility with two comfortable bedrooms and a bonus room with closets, ideal as an office for working from home, a guest room, playroom, or a hobby space. The full bathroom has been tastefully updated with all new fixtures, including a quartz vanity top and a fresh, modern feel.
You’ll also appreciate improvements you don’t always see at first glance, including updated electrical wiring, a new panel box, and new attic insulation - smart upgrades that support everyday efficiency and long term confidence in the home. Flooring is both stylish and practical, featuring tile and luxury vinyl plank in key areas, plus warm hardwood floors in the dining room, hallway, and back bedroom for added character.
Outside, a large patio creates the perfect spot for grilling, morning coffee, or winding down at the end of the day. Conveniently located near shopping, schools, and popular Waco destinations, this home delivers the ideal combination of thoughtful renovations, functional spaces, and inviting indoor, outdoor living.
For sale
Price cut: $7.1K (6/29)
$227,950
1116 N 45th St, Waco, TX 76710
3beds
1,378sqft
Single Family Residence
Built in 1953
8,581 Square Feet Lot
$222,000 Zestimate®
$165/sqft
$-- HOA
What's special
Two comfortable bedrooms
- 23 days |
- 204 |
- 7 |
Likely to sell faster than
Zillow last checked:
Listing updated:
Listed by:
Elizabeth Bays 549775,
Axio Real Estate LLC 254-776-8100,
Sean McCann 479535 254-744-8372,
Axio Real Estate LLC
Source: NTREIS,MLS#: 21286772
Loading...
Facts & features
Interior
Bedrooms & bathrooms
- Bedrooms: 3
- Bathrooms: 1
- Full bathrooms: 1
Primary bedroom
- Level: First
- Dimensions: 0 x 0
Living room
- Level: First
- Dimensions: 0 x 0
Heating
- Central, Natural Gas
Cooling
- Central Air, Ceiling Fan(s), Electric
Appliances
- Included: Dishwasher, Electric Range, Microwave
- Laundry: Electric Dryer Hookup
Features
- Decorative/Designer Lighting Fixtures, Eat-in Kitchen, Granite Counters, High Speed Internet, Cable TV
- Flooring: Combination, Ceramic Tile, Hardwood, Luxury Vinyl Plank
- Windows: Window Coverings
- Has basement: No
- Has fireplace: No
Interior area
- Total interior livable area: 1,378 sqft
Video & virtual tour
Property
Parking
- Total spaces: 2
- Parking features: Attached Carport, Converted Garage, Concrete, Driveway, Off Street
- Carport spaces: 2
Features
- Levels: One
- Stories: 1
- Patio & porch: Covered, Front Porch
- Pool features: None
- Fencing: Back Yard,Chain Link,Partial,Privacy,Wood
Lot
- Size: 8,581 Square Feet
- Residential vegetation: Cleared
Details
- Additional structures: None
- Parcel number: 480106010086009
Construction
Type & style
- Home type: SingleFamily
- Architectural style: Traditional,Detached
- Property subtype: Single Family Residence
Materials
- Frame, Concrete, Wood Siding
- Roof: Shingle
Condition
- Year built: 1953
Utilities & green energy
- Sewer: Public Sewer
- Water: Public
- Utilities for property: Electricity Connected, Sewer Available, Separate Meters, Water Available, Cable Available
Community & HOA
Community
- Security: Carbon Monoxide Detector(s), Smoke Detector(s)
- Subdivision: Crestview
HOA
- Has HOA: No
Location
- Region: Waco
Financial & listing details
- Price per square foot: $165/sqft
- Tax assessed value: $135,000
- Annual tax amount: $3,035
- Date on market: 6/15/2026
- Cumulative days on market: 24 days
- Listing terms: Cash,Conventional,FHA,VA Loan
Estimated market value
$222,000
$211,000 - $233,000
$1,627/mo
Price history
| Date | Event | Price |
|---|---|---|
| 6/29/2026 | Price change | $227,950-3%$165/sqft |
Source: NTREIS #21286772 Report a problem | ||
| 6/15/2026 | Listed for sale | $235,000$171/sqft |
Source: NTREIS #21286772 Report a problem | ||
| 9/13/2023 | Listing removed | -- |
Source: Zillow Rentals Report a problem | ||
| 9/4/2023 | Price change | $1,595+6.7%$1/sqft |
Source: Zillow Rentals Report a problem | ||
| 8/17/2023 | Price change | $1,495+6.8%$1/sqft |
Source: Zillow Rentals Report a problem | ||
| 8/7/2023 | Listed for rent | $1,400$1/sqft |
Source: Zillow Rentals Report a problem | ||
Public tax history
| Year | Property taxes | Tax assessment |
|---|---|---|
| 2025 | $3,035 -13.6% | $135,000 -13.3% |
| 2024 | $3,512 +8% | $155,714 +7.3% |
| 2023 | $3,253 +1.9% | $145,090 +14.4% |
| 2022 | $3,193 +24.8% | $126,850 +28.3% |
| 2021 | $2,558 | $98,880 +11.8% |
| 2020 | -- | $88,430 +4.7% |
| 2019 | $2,404 | $84,440 -1.2% |
| 2018 | $2,404 +72.2% | $85,460 +26.8% |
| 2017 | $1,396 +16.8% | $67,410 +11.5% |
| 2016 | $1,196 | $60,450 +2.5% |
| 2015 | $1,196 | $59,000 +9.7% |
| 2014 | $1,196 | $53,800 -2.2% |
| 2012 | -- | $55,033 +25.3% |
| 2011 | -- | $43,921 +2.8% |
| 2010 | -- | $42,719 -2% |
| 2009 | -- | $43,603 |
| 2008 | -- | $43,603 +5.2% |
| 2007 | -- | $41,438 |
| 2006 | -- | $41,438 +1.6% |
| 2005 | -- | $40,781 +35.3% |
| 2000 | -- | $30,133 |
Find assessor info on the county website
Monthly payment
Est. payment$--/mo
Payment breakdown
Explore the cost of this home by adjusting the details. Changes won't be saved.All calculations are estimates and provided by Zillow, Inc. for informational purposes only. Actual amounts may vary.
HOA fees may include property taxes on listings classified as Co-Ops. Contact the listing agent and/or owner for fee details.
Mortgage interest rates are dependent on a number of factors, including credit score, down payment, and repayment length. Interest rate data provided by Zillow Group Marketplace, Inc. as of 1/1/1970 from various mortgage lenders with which we have lead or other similar arrangements; the Estimated Payment is an average of those rates.
See how much you could borrow to make a competitive offer.
Climate risks
Neighborhood: Brookview
Nearby schools
GreatSchools rating
- 2/10Crestview Elementary SchoolGrades: PK-5Distance: 0.1 mi
- 4/10Tennyson Middle SchoolGrades: 6-8Distance: 1.3 mi
- 3/10Waco High SchoolGrades: 9-12Distance: 0.7 mi
Schools provided by the listing agent
- Elementary: Crestview
- Middle: Tennyson
- High: Waco
- District: Waco ISD
Source: NTREIS. This data may not be complete. We recommend contacting the local school district to confirm school assignments for this home.
A local agent can set up tours, give advice and negotiate with sellers.
A local lender can help you make sure your offer is ready when you are.
- Texas
- McLennan County
- Waco
- 76710
- Brookview
- 1116 N 45th St