Step into timeless charm with all the modern comforts in this spacious 3-bedroom, 2-bath home, perfectly positioned on a desirable corner lot. Featuring two stunning living areas, this home offers flexibility for both relaxing and entertaining. The kitchen is exceptionally functional and thoughtfully designed—ideal for everyday living or hosting gatherings. Outside, the lush yard sets the scene for a private back patio that truly captures the essence of Southern living, while the cross-fenced backyard includes a playset for added enjoyment. You’ll also find what may be the cutest she-shed around, along with a greenhouse conveniently accessible from both the garage and the yard. The oversized garage includes a large storage room at the rear, and the side alley provides added accessibility. Blending old-world charm with modern conveniences, this move-in ready home is ready to welcome its next owner.
Sold
Price Unknown
1116 N Bledsoe St, Gilmer, TX 75644
3beds
2,394sqft
Single Family Residence
Built in 1930
0.65 Acres Lot
$349,700 Zestimate®
$--/sqft
$1,912 Estimated rent
Home value
$349,700
Estimated sales range
Not available
$1,912/mo
Zestimate® history
Owner options
List your home for rent
$1,912/mo
Rent Zestimate®
Find your next renter with Zillow Rental Manager. Plus, with online applications, you can quickly screen prospective tenants – for free.
$1,912/mo
Rent Zestimate®
Refinance and save
Refinancing to a lower rate could help reduce your monthly payments and save thousands over the life of the loan.
Explore your selling options
Work with a Zillow partner agent
Leverage their expertise and Zillow's premium Showcase listings to get your home seen by more buyers.
Get startedList with your own agent
Get your home in front of millions of buyers by listing it on Zillow.
Learn how to do itSell it yourself
Take full control of how buyers see your home on Zillow by listing For Sale by Owner (FSBO).
List your homeWhat's special
Lush yardPrivate back patioCross-fenced backyardDesirable corner lot
Zillow last checked:
Listing updated:
Listed by:
Victoria Wolfe 903-720-3826,
Texas Real Estate Executives,
George W Wolfe 903-720-5030,
Texas Real Estate Executives
Bought with:
Kylene Stoddard
Real Estate Marketing
Source: LGVBOARD,MLS#: 20263187
Facts & features
Interior
Bedrooms & bathrooms
- Bedrooms: 3
- Bathrooms: 2
- Full bathrooms: 2
Rooms
- Room types: Living Room, Utility Room, 2 Living Areas
Bedroom
- Features: Walk-In Closet(s)
Bathroom
- Features: Shower Only, Tub Only, Tile Counters
Dining room
- Features: Separate Formal Dining
Heating
- Central Gas
Cooling
- Central Electric
Appliances
- Included: Gas Range/Oven, Electric Oven, Microwave, Dishwasher, Gas Water Heater
- Laundry: Laundry Room
Features
- Flooring: Hardwood
- Has fireplace: Yes
- Fireplace features: Gas Log
Interior area
- Total structure area: 2,394
- Total interior livable area: 2,394 sqft
Property
Parking
- Total spaces: 2
- Parking features: Garage, Garage Faces Side, Workshop in Garage, Detached, Concrete
- Garage spaces: 2
- Has uncovered spaces: Yes
Features
- Levels: One
- Stories: 1
- Patio & porch: Patio, Porch
- Pool features: None
- Fencing: Wood
Lot
- Size: 0.65 Acres
- Dimensions: 200' x 142'
- Features: Landscaped, Corner
- Topography: Level
- Residential vegetation: Partially Wooded
Details
- Additional structures: Workshop
- Parcel number: 3879
Construction
Type & style
- Home type: SingleFamily
- Architectural style: Traditional
- Property subtype: Single Family Residence
Materials
- Wood/Frame
- Foundation: Pillar/Post/Pier
- Roof: Composition
Condition
- Year built: 1930
Utilities & green energy
- Electric: COOP Electric
- Gas: LP Gas
- Sewer: Public Sewer
- Water: City
Community & HOA
Community
- Subdivision: Mitchell Addn
Location
- Region: Gilmer
Financial & listing details
- Tax assessed value: $261,570
- Annual tax amount: $4,951
- Date on market: 5/6/2026
- Listing terms: Cash,FHA,Conventional,VA Loan
- Exclusions: none
- Road surface type: Asphalt
Price history
| Date | Event | Price |
|---|---|---|
| 9/14/2026 | Sold | -- |
Source:  LGVBOARD #20263187 Report a problem LGVBOARD #20263187 Report a problem | ||
| 8/11/2026 | Pending sale | $349,900$146/sqft |
Source: LGVBOARD #20263187 Report a problem | ||
| 5/6/2026 | Listed for sale | $349,900$146/sqft |
Source: LGVBOARD #20263187 Report a problem | ||
| 3/15/2005 | Sold | -- |
Source: Public Record Report a problem | ||
Public tax history
| Year | Property taxes | Tax assessment |
|---|---|---|
| 2025 | $1,692 -24.2% | $220,640 +10% |
| 2024 | $2,232 | $200,582 +10% |
| 2023 | -- | $182,347 +10% |
| 2022 | -- | $165,770 +10% |
| 2021 | -- | $150,700 +1.6% |
| 2020 | -- | $148,350 -2.3% |
| 2019 | -- | $151,850 +26.2% |
| 2018 | -- | $120,350 +1.1% |
| 2017 | -- | $119,080 +7.6% |
| 2016 | -- | $110,620 +16% |
| 2015 | -- | $95,330 -2% |
| 2014 | -- | $97,300 -4.3% |
| 2013 | -- | $101,640 -0.2% |
| 2012 | -- | $101,810 -3% |
| 2011 | -- | $104,950 -3.5% |
| 2010 | -- | $108,750 -0.5% |
| 2009 | -- | $109,350 -1.4% |
| 2008 | -- | $110,940 +18.5% |
| 2007 | -- | $93,610 |
Find assessor info on the county website
Neighborhood: 75644
Nearby homes
- $184,700-- bd2 ba1.4k sqft1104 N Bledsoe St, Gilmer, TX 75644Off Market
- $285,0003 bd2 ba1.6k sqft1119 Bledsoe St, Gilmer, TX 75644For Sale

- $375,0003 bd5 ba2.9k sqft719 North St, Gilmer, TX 75644For Sale
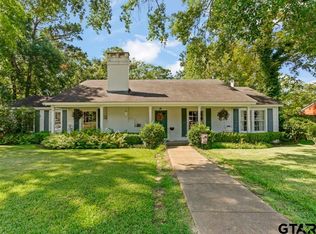
- $--3 bd2 ba1.6k sqft708 Park St, Gilmer, TX 75644Sold

- $258,600-- bd2 ba1.9k sqft704 North St, Gilmer, TX 75644Off Market
- $295,400-- bd2 ba1.6k sqft1119 N Bledsoe St, Gilmer, TX 75644Off Market
- $192,7003 bd1 ba1.6k sqft708 North St, Gilmer, TX 75644Off Market
- $245,7003 bd3 ba1.6k sqft1109 N Bledsoe St, Gilmer, TX 75644Off Market
Nearby schools
GreatSchools rating
- 8/10Gilmer Intermediate SchoolGrades: 5-6Distance: 1.2 mi
- 6/10Bruce Junior High SchoolGrades: 7-8Distance: 1.5 mi
- 6/10Gilmer High SchoolGrades: 9-12Distance: 0.6 mi
Schools provided by the listing agent
- District: Gilmer
Source: LGVBOARD. This data may not be complete. We recommend contacting the local school district to confirm school assignments for this home.
- Texas
- Upshur County
- Gilmer
- 75644
- 1116 N Bledsoe St
