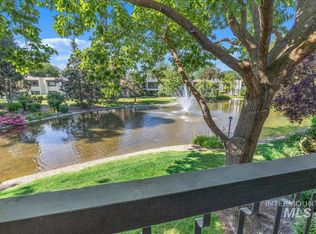
Completely remodeled & fully furnished this hidden retreat centrally located in Boise. This resort-inspired setting provides a lush park-like atmosphere w/beautiful tree-lined waterways that all connected by footbridges. Perfect for your own special retreat or it would make the perfect Airbnb, VRBO or rental. This ground level, 1 bd/1 bth sits right along the water's edge w/direct access to the community's lush landscape. Newly installed custom cabinets in bathroom & kitchen, are a blend of functionality & aesthetic appeal, tailored specifically to meet your unique needs & style preferences. Quartz counters tops, porcelain tile flooring in the kitchen & dining room, new carpet in living & bedroom, & freshly painted walls. A gas fireplace, interior laundry, & an enclosed carport. The naturally lit living room looks out through the dining area & sliding glass door into your private landscape views of the water. Community in-ground pool. Walkable to BTS, shopping, fitness & coffee, this is Boise's hidden gem.
Sold
Price Unknown
1116 N Camelot Dr, Boise, ID 83704
1beds
1baths
838sqft
Condominium
Built in 1974
-- sqft lot
$280,800 Zestimate®
$--/sqft
$1,456 Estimated rent
Home value
$280,800
$267,000 - $298,000
$1,456/mo
Zestimate® history
Owner options
List your home for rent
$1,456/mo
Rent Zestimate®
Find your next renter with Zillow Rental Manager. Plus, with online applications, you can quickly screen prospective tenants – for free.
$1,456/mo
Rent Zestimate®
Refinance and save
$255/mo
Est. payment
Refinancing to a lower rate could help reduce your monthly payments and save thousands over the life of the loan.
$255/mo
Est. payment
Explore your selling options
Work with a Zillow partner agent
Leverage their expertise and Zillow's premium Showcase listings to get your home seen by more buyers.
Get startedList with your own agent
Get your home in front of millions of buyers by listing it on Zillow.
Learn how to do itSell it yourself
Take full control of how buyers see your home on Zillow by listing For Sale by Owner (FSBO).
List your homeWhat's special
Zillow last checked:
Listing updated:
Listed by:
Karen Daniel 208-412-0509,
Silvercreek Realty Group
Bought with:
Tami Mchugh
Silvercreek Realty Group
Source: IMLS,MLS#: 98916872
Facts & features
Interior
Bedrooms & bathrooms
- Bedrooms: 1
- Bathrooms: 1
- Main level bathrooms: 1
- Main level bedrooms: 1
Primary bedroom
- Level: Main
- Area: 176
- Dimensions: 16 x 11
Kitchen
- Level: Main
- Area: 132
- Dimensions: 12 x 11
Living room
- Level: Main
- Area: 208
- Dimensions: 16 x 13
Heating
- Forced Air, Natural Gas
Cooling
- Central Air
Appliances
- Included: Gas Water Heater, Dishwasher, Disposal, Microwave, Oven/Range Freestanding, Refrigerator, Washer, Gas Range
Features
- Bath-Master, Bed-Master Main Level, Breakfast Bar, Pantry, Quartz Counters, Number of Baths Main Level: 1
- Flooring: Tile, Carpet
- Has basement: No
- Has fireplace: Yes
- Fireplace features: Gas, Insert
Interior area
- Total structure area: 838
- Total interior livable area: 838 sqft
- Finished area above ground: 838
Property
Parking
- Total spaces: 1
- Parking features: Carport
- Carport spaces: 1
Features
- Levels: One
- Pool features: Community, In Ground, Pool
Lot
- Features: Auto Sprinkler System, Full Sprinkler System, Pressurized Irrigation Sprinkler System, Irrigation Sprinkler System
Details
- Parcel number: R1383253030
Construction
Type & style
- Home type: Condo
- Property subtype: Condominium
Materials
- Frame, Stucco
- Foundation: Slab
- Roof: Other
Condition
- Year built: 1974
Utilities & green energy
- Water: Public
- Utilities for property: Sewer Connected
Community & HOA
Community
- Subdivision: Chateau Les Boi
HOA
- Has HOA: Yes
- HOA fee: $255 monthly
Location
- Region: Boise
Financial & listing details
- Tax assessed value: $262,100
- Annual tax amount: $890
- Date on market: 7/9/2024
- Listing terms: Cash,Conventional
- Ownership: Less Than Fee Simple
- Road surface type: Paved
Price history
Price history is unavailable.
Public tax history
| Year | Property taxes | Tax assessment |
|---|---|---|
| 2025 | $882 -1% | $262,100 +34.8% |
| 2024 | $891 -5.8% | $194,400 +4.2% |
| 2023 | $946 -8.7% | $186,600 -14.4% |
| 2022 | $1,036 +6.1% | $218,100 +15.1% |
| 2021 | $976 +0.7% | $189,500 +15.3% |
| 2020 | $969 +7.2% | $164,400 +15.1% |
| 2019 | $904 +17.7% | $142,800 +19.9% |
| 2018 | $768 +15.5% | $119,100 +23.9% |
| 2017 | $665 | $96,100 +18.3% |
| 2016 | $665 | $81,200 +14% |
| 2015 | $665 +19.9% | $71,200 +21.7% |
| 2012 | $555 | $58,500 -6.5% |
| 2003 | -- | $62,600 +2.6% |
| 2002 | -- | $61,000 |
| 2001 | $357 | $61,000 |
Find assessor info on the county website
Neighborhood: 83704
Nearby homes
- $236,9001 bd1 ba832 sqft1254 Camelot Dr, Boise, ID 83704Off Market
- $--2 bd2 ba1.4k sqft1134 N Camelot Dr, Boise, ID 83704Sold
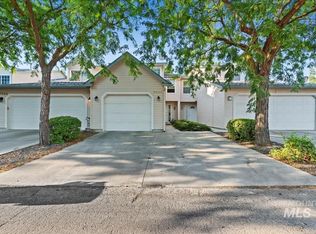
- $--3 bd3 ba1.5k sqft7035 W Irving Ln, Boise, ID 83704Sold
- $376,9003 bd2 ba1.5k sqft7023 W Irving Ln, Boise, ID 83704Off Market
- $379,0003 bd3 ba1.5k sqft7047 W Irving Ln, Boise, ID 83704For Sale
- $--3 bd3 ba1.5k sqft7019 W Irving Ln, Boise, ID 83704Sold
- $365,7003 bd3 ba1.5k sqft7011 W Irving Ln, Boise, ID 83704Off Market
- $--3 bd3 ba1.5k sqft7007 W Irving Ln, Boise, ID 83704Sold
Nearby schools
GreatSchools rating
- 2/10Koelsch Elementary SchoolGrades: PK-6Distance: 0.9 mi
- 3/10Fairmont Junior High SchoolGrades: 7-9Distance: 0.7 mi
- 5/10Capital Senior High SchoolGrades: 9-12Distance: 2.1 mi
Schools provided by the listing agent
- Elementary: Koelsch
- Middle: Fairmont
- High: Capital
- District: Boise School District #1
Source: IMLS. This data may not be complete. We recommend contacting the local school district to confirm school assignments for this home.
Get a cash offer in 3 minutes
Find out how much your home could sell for in as little as 3 minutes with a no-obligation cash offer.
Estimated market value
$280,800
Get a cash offer in 3 minutes
Find out how much your home could sell for in as little as 3 minutes with a no-obligation cash offer.
Estimated market value
$280,800
- Idaho
- Ada County
- Boise
- 83704
- 1116 N Camelot Dr
Nearby cities
Nearby neighborhoods
Nearby zip codes
Other Boise Topics
