Stunning New Home in a Brand-New Community! This proposed home welcomes you with a grand two-story entry and an expansive great room with a two-story fireplace. Featuring 6 bedrooms, 4.5 bathrooms, a den, and a 3-car garage, this home also includes an finished basement, giving buyers the freedom to customize the space. The gourmet kitchen boasts a large pantry, center island, slab granite countertops, and stainless steel appliances. The main-level primary suite offers a walk-in shower, dual sinks, a private water closet, and a spacious walk-in closet. Buyers have the opportunity to personalize the layout and design selections with guidance from the builder’s professional designer. Built by a nationally and locally awarded builder known for an exceptional home warranty program. Located in a sought-after school district and close to shopping and recreational activities.
Sold
$1,204,988
1116 N Helens View Dr, Ridgefield, WA 98642
6beds
4,905sqft
Residential, Single Family Residence
Built in 2025
-- sqft lot
$1,207,700 Zestimate®
$246/sqft
$3,710 Estimated rent
Home value
$1,207,700
$1.15M - $1.27M
$3,710/mo
Zestimate® history
Owner options
List your home for rent
$3,710/mo
Rent Zestimate®
Find your next renter with Zillow Rental Manager. Plus, with online applications, you can quickly screen prospective tenants – for free.
$3,710/mo
Rent Zestimate®
Refinance and save
$7,641/mo
Est. payment
Refinancing to a lower rate could help reduce your monthly payments and save thousands over the life of the loan.
$7,641/mo
Est. payment
Explore your selling options
Work with a Zillow partner agent
Leverage their expertise and Zillow's premium Showcase listings to get your home seen by more buyers.
Get startedList with your own agent
Get your home in front of millions of buyers by listing it on Zillow.
Learn how to do itSell it yourself
Take full control of how buyers see your home on Zillow by listing For Sale by Owner (FSBO).
List your homeWhat's special
Two-story fireplaceGourmet kitchenUnfinished basementCenter islandMain-level primary suiteDual sinksWalk-in shower
Zillow last checked:
Listing updated:
Listed by:
Laura Pagel 206-226-4683,
Pacific Lifestyle Homes,
Janet Warren 503-421-7003,
Pacific Lifestyle Homes
Bought with:
Cory Stevens, 85358
Berkshire Hathaway HomeServices NW Real Estate
Source: RMLS (OR),MLS#: 24496170
Facts & features
Interior
Bedrooms & bathrooms
- Bedrooms: 6
- Bathrooms: 5
- Full bathrooms: 4
- Partial bathrooms: 1
- Main level bathrooms: 2
Rooms
- Room types: Den, Laundry, Bedroom 2, Bedroom 3, Dining Room, Family Room, Kitchen, Living Room, Primary Bedroom
Primary bedroom
- Features: Bathroom, Bathtub, High Ceilings, Walkin Closet, Walkin Shower
- Level: Main
Bedroom 2
- Level: Upper
Bedroom 3
- Features: Bathroom, High Ceilings
- Level: Upper
Dining room
- Features: Formal
- Level: Main
Kitchen
- Features: Dishwasher, Eating Area, Gas Appliances, Gourmet Kitchen, Island, Microwave, Pantry, Builtin Oven, Butlers Pantry, E N E R G Y S T A R Qualified Appliances, High Ceilings
- Level: Main
Heating
- Forced Air, Heat Pump
Cooling
- Heat Pump
Appliances
- Included: Built In Oven, Convection Oven, Cooktop, Dishwasher, Disposal, Gas Appliances, Microwave, Plumbed For Ice Maker, Stainless Steel Appliance(s), ENERGY STAR Qualified Appliances, Electric Water Heater
- Laundry: Laundry Room
Features
- Floor 3rd, Granite, High Ceilings, Hookup Available, Quartz, Soaking Tub, Vaulted Ceiling(s), Bathroom, Formal, Eat-in Kitchen, Gourmet Kitchen, Kitchen Island, Pantry, Butlers Pantry, Bathtub, Walk-In Closet(s), Walkin Shower, Cook Island, Tile
- Flooring: Laminate, Wall to Wall Carpet
- Doors: French Doors
- Windows: Double Pane Windows, Vinyl Frames
- Basement: Crawl Space,Daylight,Finished
- Number of fireplaces: 1
- Fireplace features: Gas
Interior area
- Total structure area: 4,905
- Total interior livable area: 4,905 sqft
Property
Parking
- Total spaces: 3
- Parking features: Driveway, Off Street, Garage Door Opener, Attached
- Attached garage spaces: 3
- Has uncovered spaces: Yes
Accessibility
- Accessibility features: Accessible Hallway, Builtin Lighting, Garage On Main, Main Floor Bedroom Bath, Natural Lighting, Utility Room On Main, Walkin Shower, Accessibility
Features
- Levels: Two
- Stories: 3
- Patio & porch: Covered Deck, Covered Patio
- Exterior features: Gas Hookup, Yard
- Fencing: Fenced
- Has view: Yes
- View description: Creek/Stream, Park/Greenbelt, Trees/Woods
- Has water view: Yes
- Water view: Creek/Stream
Lot
- Features: Greenbelt, Seasonal, Sprinkler, SqFt 7000 to 9999
Details
- Additional structures: GasHookup, HookupAvailable
- Parcel number: New Construction
- Zoning: RLD4
Construction
Type & style
- Home type: SingleFamily
- Architectural style: Craftsman
- Property subtype: Residential, Single Family Residence
Materials
- Board & Batten Siding, Cement Siding, Cultured Stone
- Roof: Composition
Condition
- New Construction
- New construction: Yes
- Year built: 2025
Details
- Warranty included: Yes
Utilities & green energy
- Gas: Gas Hookup, Gas
- Sewer: Public Sewer
- Water: Public
Community & HOA
Community
- Security: Security System Owned, Security Lights
- Subdivision: Paradise Point
HOA
- Has HOA: Yes
- Amenities included: Commons, Maintenance Grounds
- HOA fee: $84 monthly
Location
- Region: Ridgefield
Financial & listing details
- Price per square foot: $246/sqft
- Tax assessed value: $225,000
- Annual tax amount: $2,173
- Date on market: 10/1/2024
- Cumulative days on market: 360 days
- Listing terms: Call Listing Agent,Cash,Conventional,VA Loan
- Road surface type: Paved
Price history
| Date | Event | Price |
|---|---|---|
| 6/30/2026 | Sold | $1,204,988+12.9%$246/sqft |
Source:  RMLS (OR) #24496170 Report a problem RMLS (OR) #24496170 Report a problem | ||
| 9/26/2025 | Pending sale | $1,067,000$218/sqft |
Source: RMLS (OR) #24496170 Report a problem | ||
| 3/21/2025 | Price change | $1,067,000+2.9%$218/sqft |
Source: RMLS (OR) #24496170 Report a problem | ||
| 10/1/2024 | Listed for sale | $1,037,000$211/sqft |
Source: RMLS (OR) #24496170 Report a problem | ||
Public tax history
| Year | Property taxes | Tax assessment |
|---|---|---|
| 2025 | $2,173 +48.1% | $225,000 +36.4% |
| 2024 | $1,468 | $165,000 |
Find assessor info on the county website
Neighborhood: 98642
Nearby homes
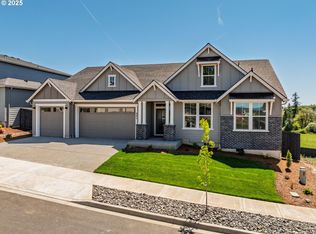
- $949,0004 bd4 ba3k sqft4211 N 11th Way, Ridgefield, WA 98642Sold
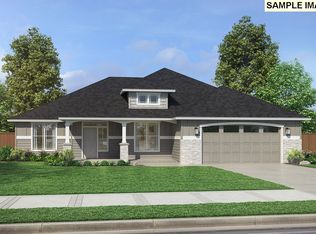
- $1,001,4944 bd2 ba3.4k sqft4202 N 11th Way, Ridgefield, WA 98642Sold
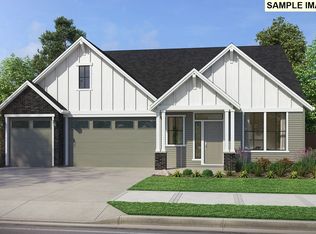
- $921,6033 bd3 ba2.8k sqft1120 N 41st Pl, Ridgefield, WA 98642Sold
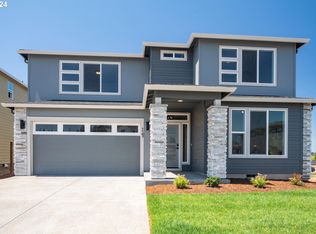
- $775,0003 bd3 ba2.5k sqft1147 N Paradise Ave, Ridgefield, WA 98642Sold
- $735,0003 bd2 ba1.8k sqft4200 N Luna Ln, Ridgefield, WA 98642Sold
- $782,5003 bd2 ba2k sqft4204 N Luna Ln, Ridgefield, WA 98642Sold
- $836,0003 bd3 ba2.2k sqft4313 N 11th Way, Ridgefield, WA 98642New Construction
- $854,0003 bd2 ba2k sqft4201 N 12th Way, Ridgefield, WA 98642New Construction
- $814,0003 bd2 ba2.1k sqft4209 N 12th Way, Ridgefield, WA 98642New Construction
Nearby schools
GreatSchools rating
- 9/10Union Ridge Elementary SchoolGrades: K-4Distance: 2 mi
- 6/10View Ridge Middle SchoolGrades: 7-8Distance: 2.6 mi
- 7/10Ridgefield High SchoolGrades: 9-12Distance: 2.3 mi
Schools provided by the listing agent
- Elementary: Union Ridge
- Middle: View Ridge
- High: Ridgefield
Source: RMLS (OR). This data may not be complete. We recommend contacting the local school district to confirm school assignments for this home.
Get a cash offer in 3 minutes
Find out how much your home could sell for in as little as 3 minutes with a no-obligation cash offer.
Estimated market value
$1,207,700
Get a cash offer in 3 minutes
Find out how much your home could sell for in as little as 3 minutes with a no-obligation cash offer.
Estimated market value
$1,207,700
- Washington
- Clark County
- Ridgefield
- 98642
- 1116 N Helens View Dr
