Move right in to this beautifully maintained 2BR/1BA condo featuring private entry and walk-in closets. The open-concept kitchen, dining and living room area flow seamlessly, complemented by convenient main floor laundry. Relax in the spacious primary bedroom or the sunroom which offers access to a private deck—scheduled for refinishing 6/1. The lower level offers additional space, stubbed for a second bathroom to fit your future needs. Recent upgrades include new windows, furnace, A/C (2020), flooring (2021), newer appliances, ceiling fans, fresh paint, leaf filter gutters, and a freshly landscaped front yard. Low-maintenance living at its best. Don't blink, this one will not be on the market long!
Sold for $232,000
$232,000
1116 N Osborne Ave, Janesville, WI 53548
2beds
1,280sqft
Half Duplex
Built in 1984
-- sqft lot
$244,100 Zestimate®
$181/sqft
$1,477 Estimated rent
Home value
$244,100
$215,000 - $278,000
$1,477/mo
Zestimate® history
Owner options
List your home for rent
$1,477/mo
Rent Zestimate®
Find your next renter with Zillow Rental Manager. Plus, with online applications, you can quickly screen prospective tenants – for free.
$1,477/mo
Rent Zestimate®
Refinance and save
$1,596/mo
Est. payment
Refinancing to a lower rate could help reduce your monthly payments and save thousands over the life of the loan.
$1,596/mo
Est. payment
Explore your selling options
Work with a Zillow partner agent
Leverage their expertise and Zillow's premium Showcase listings to get your home seen by more buyers.
Get startedList with your own agent
Get your home in front of millions of buyers by listing it on Zillow.
Learn how to do itSell it yourself
Take full control of how buyers see your home on Zillow by listing For Sale by Owner (FSBO).
List your homeWhat's special
Zillow last checked:
Listing updated:
Listed by:
Lynnette Wirth,
Coldwell Banker The Realty Group
Bought with:
Shelly Schroeder, 86108-94
Realty Executives Premier
Source: SCWMLS,MLS#: 2001059
Facts & features
Interior
Bedrooms & bathrooms
- Bedrooms: 2
- Bathrooms: 1
- Full bathrooms: 1
- Main level bathrooms: 1
Primary bedroom
- Level: Main
- Area: 168
- Dimensions: 14 x 12
Bedroom 2
- Level: Main
- Area: 140
- Dimensions: 14 x 10
Dining room
- Level: Main
- Area: 110
- Dimensions: 11 x 10
Kitchen
- Features: Dishwasher, Disposal, Microwave, Range/Oven, Refrigerator
- Level: Main
- Area: 165
- Dimensions: 11 x 15
Living room
- Level: Main
- Area: 315
- Dimensions: 21 x 15
Heating
- Forced Air
Cooling
- Central Air
Appliances
- Included: Washer, Dryer, Water softener included
- Laundry: Main Level
Features
- Walk-In Closet(s), Smart Thermostat, Sun Room
- Flooring: Wood or sim. wood floors
- Basement: Full,Bath/Stubbed,Sump Pump
- Has fireplace: No
- Common walls with other units/homes: End Unit,1 Common Wall
Interior area
- Total structure area: 1,280
- Total interior livable area: 1,280 sqft
- Finished area above ground: 1,280
Property
Parking
- Total spaces: 1
- Parking features: 1 car Garage, Attached, Garage Door Opener
- Attached garage spaces: 1
Features
- Patio & porch: Deck/Balcony
- Exterior features: Private Entrance
Details
- Parcel number: 241 0126100160
- Zoning: R1
Construction
Type & style
- Home type: SingleFamily
- Property subtype: Half Duplex
Materials
- Aluminum Siding, Brick, Wood Siding
- Foundation: Poured concrete foundatn
Condition
- Year built: 1984
Utilities & green energy
- Sewer: Public Sewer
- Water: Public
- Utilities for property: Cable/Satellite Available
Community & HOA
Community
- Features: Close to busline
Location
- Region: Janesville
Financial & listing details
- Price per square foot: $181/sqft
- Tax assessed value: $172,300
- Annual tax amount: $2,976
- Date on market: 5/31/2025
- Listing terms: Arms Length
- Inclusions: Refrigerator, Stove/Oven, Microwave, Dishwasher, Washer, Dryer, Water Softener, Some window coverings
Price history
| Date | Event | Price |
|---|---|---|
| 6/30/2025 | Sold | $232,000+5.5%$181/sqft |
Source: SCWMLS #2001059 Report a problem | ||
| 6/3/2025 | Contingent | $219,900$172/sqft |
Source:  WIREX MLS #2001059 Report a problem WIREX MLS #2001059 Report a problem | ||
| 5/31/2025 | Listed for sale | $219,900+46.6%$172/sqft |
Source: WIREX MLS #2001059 Report a problem | ||
| 10/25/2021 | Sold | $150,000+0.1%$117/sqft |
Source: SCWMLS #1919860 Report a problem | ||
| 9/17/2021 | Pending sale | $149,900$117/sqft |
Source: WIREX MLS #1919860 Report a problem | ||
| 9/15/2021 | Listed for sale | $149,900+31.5%$117/sqft |
Source: WIREX MLS #1919860 Report a problem | ||
| 4/26/2019 | Sold | $114,000+7%$89/sqft |
Source: Agent Provided Report a problem | ||
| 3/3/2011 | Listing removed | $106,500$83/sqft |
Source: Visual Tour #1606045 Report a problem | ||
| 9/18/2010 | Listed for sale | $106,500$83/sqft |
Source: Visual Tour #1606045 Report a problem | ||
Public tax history
Tax history is unavailable.
Neighborhood: 53548
Nearby homes
- $235,0002 bd2 ba2.1k sqft1114 N Osborne Ave, Janesville, WI 53548Sold
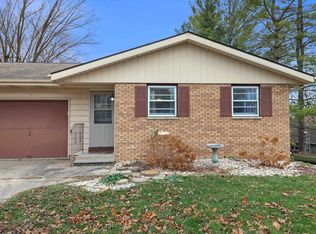
- $232,0002 bd1 ba1.2k sqft1116 N Osborne Ave #A, Janesville, WI 53548Sold
- $340,5003 bd2 ba1.4k sqft1122 N Osborne Ave, Janesville, WI 53548Off Market
- $218,2002 bd2 ba1.8k sqft1106 N Osborne Ave #1, Janesville, WI 53548Off Market
- $169,9002 bd1 ba936 sqft1108 N Osborne Ave, Janesville, WI 53548Off Market
- $219,3003 bd2 ba1.8k sqft1106 N Osborne Ave, Janesville, WI 53548Off Market
- $260,0003 bd2 ba1.2k sqft1128 N Osborne Ave, Janesville, WI 53548Sold
- $299,9002 bd2 ba1.3k sqft2310 W Memorial Dr, Janesville, WI 53548Off Market
Nearby schools
GreatSchools rating
- 7/10Washington Elementary SchoolGrades: PK-5Distance: 0.5 mi
- 3/10Franklin Middle SchoolGrades: 6-8Distance: 0.7 mi
- 3/10Parker High SchoolGrades: 9-12Distance: 1.2 mi
Schools provided by the listing agent
- District: Janesville
Source: SCWMLS. This data may not be complete. We recommend contacting the local school district to confirm school assignments for this home.
Get a cash offer in 3 minutes
Find out how much your home could sell for in as little as 3 minutes with a no-obligation cash offer.
Estimated market value
$244,100
Get a cash offer in 3 minutes
Find out how much your home could sell for in as little as 3 minutes with a no-obligation cash offer.
Estimated market value
$244,100
- Wisconsin
- Rock County
- Janesville
- 53548
- 1116 N Osborne Ave
Nearby cities
Nearby zip codes
Other Janesville Topics
