PRICED TO SELL! Located in the highly sought after neighborhood of Temple Terrace Estates, step into a RARE offering where timeless design meets impeccable care. This one owner residence, cherished and meticulously maintained for over five decades, showcases the unmistakable elegance of classic Hollywood Regency style; capturing the glamour and sophistication of a true 1970s time capsule. Spanning an impressive 3,506 square feet, this 4 bedroom, 2.5 bath home was thoughtfully designed with entertaining in mind. Expansive living areas provide the perfect backdrop for hosting gatherings both large and intimate, while the flowing layout offers a seamless blend of formal and casual spaces. From statement architectural details to vintage inspired finishes, every corner reflects a level of craftsmanship and pride of ownership that is increasingly hard to find. The generously sized bedrooms offer comfort and flexibility, while the primary suite serves as a private retreat. Whether you choose to preserve its nostalgic charm or reimagine it with a modern twist, this home presents a truly special opportunity. Rich in character, history, and potential, this is more than a home; it’s a standout piece of design ready for its next chapter.
Sold for $465,000
$465,000
1116 N RIVERHILLS DRIVE, TEMPLE TERRACE, FL 33617
4beds
3,506sqft
Single Family Residence
Built in 1977
0.33 Acres Lot
$464,700 Zestimate®
$133/sqft
$3,450 Estimated rent
Home value
$464,700
$437,000 - $493,000
$3,450/mo
Zestimate® history
Owner options
List your home for rent
$3,450/mo
Rent Zestimate®
Find your next renter with Zillow Rental Manager. Plus, with online applications, you can quickly screen prospective tenants – for free.
$3,450/mo
Rent Zestimate®
Refinance and save
$3,231/mo
Est. payment
Refinancing to a lower rate could help reduce your monthly payments and save thousands over the life of the loan.
$3,231/mo
Est. payment
Explore your selling options
Work with a Zillow partner agent
Leverage their expertise and Zillow's premium Showcase listings to get your home seen by more buyers.
Get startedList with your own agent
Get your home in front of millions of buyers by listing it on Zillow.
Learn how to do itSell it yourself
Take full control of how buyers see your home on Zillow by listing For Sale by Owner (FSBO).
List your homeWhat's special
Vintage inspired finishesGenerously sized bedroomsStandout piece of designTimeless designStatement architectural details
Zillow last checked:
Listing updated:
Listed by:
Vincent Anello 813-857-3476,
LPT REALTY, LLC 877-366-2213,
Jeffrey Yglesias 817-913-4875,
LPT REALTY, LLC
Bought with:
Jeffrey Yglesias, 3434219
LPT REALTY, LLC
Vincent Anello, 3308176
LPT REALTY, LLC
Source: Stellar MLS,MLS#: TB8501614 Originating MLS: Orlando Regional
Originating MLS: Orlando Regional
Facts & features
Interior
Bedrooms & bathrooms
- Bedrooms: 4
- Bathrooms: 3
- Full bathrooms: 2
- 1/2 bathrooms: 1
Rooms
- Room types: Florida Room
Primary bedroom
- Features: Walk-In Closet(s)
- Level: First
Bathroom 2
- Features: Built-in Closet
- Level: First
Bathroom 3
- Features: Built-in Closet
- Level: First
Bathroom 4
- Features: Built-in Closet
- Level: First
Dining room
- Level: First
Family room
- Level: First
Kitchen
- Level: First
Living room
- Level: First
Heating
- Central
Cooling
- Central Air
Appliances
- Included: Convection Oven, Dishwasher, Disposal, Dryer, Electric Water Heater, Exhaust Fan, Microwave, Range, Range Hood, Refrigerator, Washer
- Laundry: Inside, Laundry Room
Features
- Crown Molding, Dry Bar, Eating Space In Kitchen, Kitchen/Family Room Combo, Living Room/Dining Room Combo, Open Floorplan, Primary Bedroom Main Floor, Split Bedroom, Thermostat, Walk-In Closet(s)
- Flooring: Carpet, Concrete
- Doors: French Doors
- Windows: Window Treatments
- Has fireplace: No
Interior area
- Total structure area: 4,283
- Total interior livable area: 3,506 sqft
Property
Parking
- Total spaces: 2
- Parking features: Garage - Attached
- Attached garage spaces: 2
Features
- Levels: One
- Stories: 1
- Exterior features: Garden, Irrigation System
Lot
- Size: 0.33 Acres
Details
- Parcel number: T14281954P00000200011.0
- Zoning: R-10
- Special conditions: None
Construction
Type & style
- Home type: SingleFamily
- Property subtype: Single Family Residence
Materials
- Block, Concrete
- Foundation: Block, Slab
- Roof: Shingle
Condition
- New construction: No
- Year built: 1977
Utilities & green energy
- Sewer: Public Sewer
- Water: Public
- Utilities for property: BB/HS Internet Available, Cable Connected, Electricity Connected, Public, Sewer Connected, Sprinkler Meter, Street Lights, Water Connected
Community & HOA
Community
- Pet fee: $0 monthly
- Subdivision: TEMPLE TERRACE ESTATES REP
HOA
- Has HOA: No
Location
- Region: Temple Terrace
Financial & listing details
- Price per square foot: $133/sqft
- Tax assessed value: $492,366
- Annual tax amount: $3,981
- Date on market: 4/24/2026
- Cumulative days on market: 533 days
- Ownership: Fee Simple
- Total actual rent: 0
- Electric utility on property: Yes
- Road surface type: Brick, Concrete
Price history
| Date | Event | Price |
|---|---|---|
| 7/22/2026 | Sold | $465,000-15.5%$133/sqft |
Source:  Stellar MLS #TB8501614 Report a problem Stellar MLS #TB8501614 Report a problem | ||
| 7/9/2026 | Pending sale | $550,000$157/sqft |
Source: Stellar MLS #TB8501614 Report a problem | ||
| 7/9/2026 | Listed for sale | $550,000$157/sqft |
Source: Stellar MLS #TB8501614 Report a problem | ||
| 7/1/2026 | Pending sale | $550,000$157/sqft |
Source: Stellar MLS #TB8501614 Report a problem | ||
| 6/27/2026 | Price change | $550,000-12.7%$157/sqft |
Source: Stellar MLS #TB8501614 Report a problem | ||
| 6/2/2026 | Price change | $630,000-8.7%$180/sqft |
Source: Stellar MLS #TB8501614 Report a problem | ||
| 5/11/2026 | Price change | $690,000-1.4%$197/sqft |
Source: Stellar MLS #TB8501614 Report a problem | ||
| 4/24/2026 | Listed for sale | $700,000-3.4%$200/sqft |
Source: Stellar MLS #TB8501614 Report a problem | ||
| 3/14/2026 | Listing removed | $725,000$207/sqft |
Source: Stellar MLS #TB8326070 Report a problem | ||
| 3/5/2026 | Price change | $725,000-3.3%$207/sqft |
Source: Stellar MLS #TB8326070 Report a problem | ||
| 4/21/2025 | Price change | $750,000-14.3%$214/sqft |
Source: Stellar MLS #TB8326070 Report a problem | ||
| 3/20/2025 | Price change | $875,000-12.5%$250/sqft |
Source: Stellar MLS #TB8326070 Report a problem | ||
| 2/14/2025 | Price change | $999,999-10.4%$285/sqft |
Source: Stellar MLS #TB8326070 Report a problem | ||
| 12/3/2024 | Listed for sale | $1,116,000$318/sqft |
Source: Stellar MLS #TB8326070 Report a problem | ||
Public tax history
| Year | Property taxes | Tax assessment |
|---|---|---|
| 2025 | $3,981 +8.2% | $246,183 +2.9% |
| 2024 | $3,680 +2.9% | $239,245 +3% |
| 2023 | $3,578 +3% | $232,277 +3% |
| 2022 | $3,472 +0.9% | $225,512 +3% |
| 2021 | $3,441 +1% | $218,944 +1.4% |
| 2020 | $3,408 +1.9% | $215,921 +2.3% |
| 2019 | $3,345 | $211,066 +1.9% |
| 2018 | $3,345 +0.7% | $207,131 -22.5% |
| 2017 | $3,323 -0.4% | $267,109 +34.4% |
| 2016 | $3,336 -0.3% | $198,698 +0.7% |
| 2015 | $3,346 +3.4% | $197,317 +0.8% |
| 2014 | $3,236 | $195,751 +1.5% |
| 2013 | $3,236 +0.4% | $192,858 +1.7% |
| 2012 | $3,225 -3.3% | $189,634 -3.3% |
| 2011 | $3,333 -1.7% | $196,205 -2.7% |
| 2010 | $3,392 -1.8% | $201,726 -3.3% |
| 2009 | $3,455 +3% | $208,655 +0.1% |
| 2008 | $3,356 -3.7% | $208,447 +3% |
| 2007 | $3,485 -4.9% | $202,376 +2.5% |
| 2006 | $3,664 +0.7% | $197,440 +3% |
| 2005 | $3,638 | $191,689 +3% |
| 2004 | -- | $186,106 +1.9% |
| 2003 | -- | $182,636 +2.4% |
| 2002 | -- | $178,355 +1.6% |
| 2001 | -- | $175,546 -0.2% |
| 2000 | $3,378 | $175,884 |
Find assessor info on the county website
Neighborhood: 33617
Nearby homes
- $528,9004 bd2 ba2.2k sqft404 Montrose Ave, Temple Terrace, FL 33617Off Market
- $270,600-- bd-- ba6.9k sqft1113 N Riverhills Dr, Temple Terrace, FL 33617Off Market
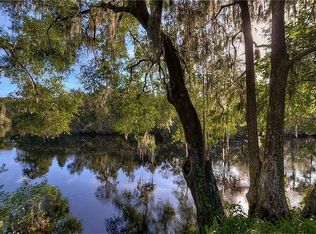
- $395,0006,880 Square Feet1113 N Riverhills Dr #2, Tampa, FL 33617Lot/Land
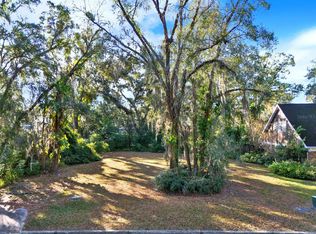
- $667,5004 bd3 ba2.6k sqft1120 N Riverhills Dr, Temple Terrace, FL 33617Off Market
- $774,5005 bd4 ba3.7k sqft1115 N Riverhills Dr, Temple Terrace, FL 33617Off Market
- $---- bd-- ba-- sqft1115 N Riverhills Dr, Tampa, FL 33617Off Market
- $545,6004 bd3 ba2.7k sqft406 Montrose Ave, Temple Terrace, FL 33617Off Market
- $605,6005 bd3 ba3.9k sqft1111 N Riverhills Dr, Temple Terrace, FL 33617Off Market
Nearby schools
GreatSchools rating
- 3/10Temple Terrace Elementary SchoolGrades: PK-5Distance: 1.1 mi
- 2/10Greco Middle SchoolGrades: 6-8Distance: 0.8 mi
- 3/10King High SchoolGrades: 9-12Distance: 2.3 mi
Schools provided by the listing agent
- Elementary: Temple Terrace-HB
- Middle: Greco-HB
- High: King-HB
Source: Stellar MLS. This data may not be complete. We recommend contacting the local school district to confirm school assignments for this home.
Get a cash offer in 3 minutes
Find out how much your home could sell for in as little as 3 minutes with a no-obligation cash offer.
Estimated market value
$464,700
Get a cash offer in 3 minutes
Find out how much your home could sell for in as little as 3 minutes with a no-obligation cash offer.
Estimated market value
$464,700
- Florida
- Hillsborough County
- Temple Terrace
- 33617
- 1116 N RIVERHILLS DRIVE
Nearby cities
Nearby zip codes
Other Temple Terrace Topics
