$15,000 preferred lender incentive to build here! New Arive Homes community coming soon! Opening offers on these lots are due byJuly 17 at 9:00 AM. Choose your floor plan and customize your home to fit your needs. You can even meet with our architects to make structural changes for an additional cost. Need a finished basement? Want to personalize your finishes and upgrades? You can add all of this and more during the design phase of your home! Build time averages approximately 810 months from contract to closing. Images may show upgrades that are not included in the base price. Contact the listing agent to tour our model homes this week and learn more!
New construction
$715,900
1116 N Sagehill Dr #106, Saratoga Springs, UT 84045
4beds
3,438sqft
Single Family Residence
Built in 2026
10,018 Square Feet Lot
$711,900 Zestimate®
$208/sqft
$35/mo HOA
What's special
- 54 days
- 17
- 4
Zillow last checked:
Listing updated:
Listed by:
Jessica Haith 720-495-3936,
Arive Realty
Source: UtahRealEstate.com,MLS#: 2170452
Facts & features
Interior
Bedrooms & bathrooms
- Bedrooms: 4
- Bathrooms: 3
- Full bathrooms: 2
- 1/2 bathrooms: 1
- Partial bathrooms: 1
- Main level bedrooms: 1
Rooms
- Room types: Master Bathroom, Den/Office, Great Room
Primary bedroom
- Level: First
Heating
- Forced Air, Central
Cooling
- Central Air
Appliances
- Included: Disposal, Free-Standing Range
- Laundry: Electric Dryer Hookup
Features
- Separate Bath/Shower, Walk-In Closet(s)
- Flooring: Carpet, Laminate, Tile
- Windows: None, Double Pane Windows
- Basement: Daylight
- Has fireplace: No
Interior area
- Total structure area: 3,438
- Total interior livable area: 3,438 sqft
- Finished area above ground: 2,066
Property
Parking
- Total spaces: 4
- Parking features: Garage
- Garage spaces: 2
- Uncovered spaces: 2
Features
- Levels: Two
- Stories: 3
Lot
- Size: 10,018 Square Feet
- Features: Curb & Gutter
Details
- Zoning description: Single-Family
Construction
Type & style
- Home type: SingleFamily
- Property subtype: Single Family Residence
Materials
- Asphalt, Stone, Stucco
- Roof: Asphalt
Condition
- To Be Built
- New construction: Yes
- Year built: 2026
Utilities & green energy
- Water: Culinary
- Utilities for property: Natural Gas Connected, Electricity Connected, Sewer Connected, Water Connected
Community & HOA
Community
- Subdivision: Hidden Landing
HOA
- Has HOA: Yes
- HOA fee: $35 monthly
- HOA name: Advantage Management
Location
- Region: Saratoga Springs
Financial & listing details
- Price per square foot: $208/sqft
- Date on market: 7/8/2026
- Listing terms: Cash,Conventional,FHA,VA Loan
- Acres allowed for irrigation: 0
- Electric utility on property: Yes
- Road surface type: Paved
Estimated market value
$711,900
$676,000 - $747,000
$3,093/mo
Price history
| Date | Event | Price |
|---|---|---|
| 7/15/2026 | Listed for sale | $715,900$208/sqft |
Source:  UtahRealEstate.com #2170452 Report a problem UtahRealEstate.com #2170452 Report a problem | ||
Public tax history
Tax history is unavailable.
Monthly payment
Est. payment
Payment breakdown
Explore the cost of this home by adjusting the details. Changes won't be saved.Climate risks
Neighborhood: 84045
Nearby schools
Schools provided by the listing agent
- Elementary: Thunder Ridge
- Middle: Vista Heights Middle School
- High: Westlake
- District: Alpine
Source: UtahRealEstate.com. This data may not be complete. We recommend contacting the local school district to confirm school assignments for this home.
- $715,9004 bd3 ba2.7k sqft1088 N Sagehill Dr #108, Saratoga Springs, UT 84045New Construction
- $689,9003 bd2 ba3.5k sqft1076 N Sagehill Dr #109, Saratoga Springs, UT 84045Pending
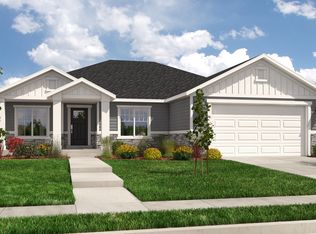
- from $743,9009,580 sqft1088 N Sagehill Dr, Saratoga Springs, UT 84045New Construction

- from $809,9009,580 sqft1064 Sagehill Dr, Saratoga Springs, UT 84045New Construction

Similar homes
- $715,9004 bd3 ba3.4k sqft1052 N Sagehill Dr #111, Saratoga Springs, UT 84045New Construction
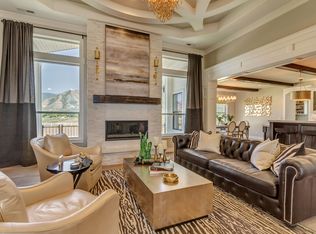
 MLS ID #2170456, Quintin Mortensen, Arive Realty. UtahRealEstate.com
 - $715,9004 bd3 ba3.4k sqft1172 N Sagehill Dr #102, Saratoga Springs, UT 84045New Construction
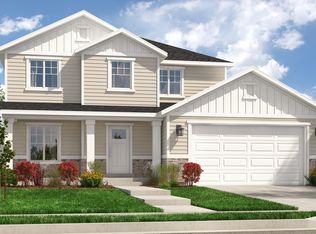 MLS ID #2170453, Mindee Gurney, Arive Realty. UtahRealEstate.com
 - $703,9004 bd3 ba3.3k sqft1163 N Coyote Crk, Saratoga Springs, UT 84045New Construction
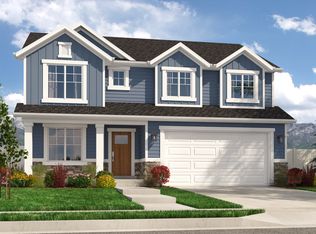 MLS ID #2170471, Mindee Gurney, Arive Realty. UtahRealEstate.com
 - $703,9004 bd3 ba3.3k sqft1049 N Coyote Crk #112, Saratoga Springs, UT 84045New Construction
 MLS ID #2170464, Courtney Fuller, Arive Realty. UtahRealEstate.com
 - $703,9004 bd3 ba3.3k sqft1188 N Coyote Crk #122, Saratoga Springs, UT 84045New ConstructionMLS ID #2170475, Quintin Mortensen, Arive Realty. UtahRealEstate.com
- $714,9003 bd2 ba3.5k sqft1116 N Coyote Crk #126, Saratoga Springs, UT 84045New ConstructionMLS ID #2170446, Jessica Haith, Arive Realty. UtahRealEstate.com
- $715,9003 bd3 ba3.6k sqft1189 N Coyote Crk #121, Saratoga Springs, UT 84045New ConstructionMLS ID #2170443, Quintin Mortensen, Arive Realty. UtahRealEstate.com
- $703,9004 bd3 ba3.3k sqft1144 N Sagehill Dr #104, Saratoga Springs, UT 84045New ConstructionMLS ID #2170468, Jessica Haith, Arive Realty. UtahRealEstate.com
- $715,9003 bd3 ba3.6k sqft1091 N Coyote Crk #115, Saratoga Springs, UT 84045New ConstructionMLS ID #2170439, Mindee Gurney, Arive Realty. UtahRealEstate.com
- $715,9003 bd3 ba3.6k sqft1063 N Coyote Crk #113, Saratoga Springs, UT 84045New ConstructionMLS ID #2170444, Zachary N Morrell, Arive Realty. UtahRealEstate.com
- $715,9003 bd3 ba3.6k sqft1117 N Coyote Crk #117, Saratoga Springs, UT 84045New ConstructionMLS ID #2170437, Jessica Haith, Arive Realty. UtahRealEstate.com
- $689,9003 bd2 ba3.5k sqft1147 N Coyote Crk #119, Saratoga Springs, UT 84045New ConstructionMLS ID #2170461, Mindee Gurney, Arive Realty. UtahRealEstate.com
- $697,9003 bd2 ba3.3k sqft1102 N Sagehill Dr #107, Saratoga Springs, UT 84045New ConstructionMLS ID #2170497, Quintin Mortensen, Arive Realty. UtahRealEstate.com
- $697,9003 bd2 ba3.3k sqft1174 N Coyote Crk #123, Saratoga Springs, UT 84045New ConstructionMLS ID #2170483, Courtney Fuller, Arive Realty. UtahRealEstate.com
- $697,9003 bd2 ba3.3k sqft1158 N Sagehill Dr #103, Saratoga Springs, UT 84045New ConstructionMLS ID #2170501, Zachary N Morrell, Arive Realty. UtahRealEstate.com
- $856,9004 bd3 ba4.9k sqft1079 N Coyote Crk #114, Saratoga Springs, UT 84045New ConstructionMLS ID #2170451, Courtney Fuller, Arive Realty. UtahRealEstate.com
