Nestled in the heart of revitalized Ballston—just two blocks from Metro and steps to shops, restaurants, and gyms, with an easy walk to Central Library and Quincy Park—this all-brick, three-level townhome offers the perfect blend of comfort, convenience and modern elegance. Inside, natural light floods the second floor, where the updated kitchen, dining area, and inviting family room create a warm and open gathering space. Cook with ease in the refreshed kitchen featuring quartz countertops, stainless steel appliances, under-cabinet lighting, and a charming bay window that catches the morning sun. The spacious family room is anchored by a wood-burning fireplace, ideal for cozy evenings or lazy Sundays. Downstairs, the first floor offers two large bedrooms, a full bath, and direct access to the private back deck—perfect for guests, a home office, or multi-generational living. Upstairs, you'll find two more generously sized bedrooms and two updated bathrooms with modern vanities, lighting, and mirrors. Freshly painted throughout and filled with thoughtful details—refinished hardwood floors on all 3 levels, new carpet on stairs, ample storage including a pantry and large attic, assigned parking, guest spots, low HOA—this home is as practical as it is beautiful. Move-in ready and easy to love, this is the kind of place that feels like home from the moment you walk in. Won't last - make your showing appointment today!
Sold for $1,125,000
$1,125,000
1116 N Stafford St, Arlington, VA 22201
4beds
1,860sqft
Townhouse
Built in 1986
1,028 Square Feet Lot
$1,122,700 Zestimate®
$605/sqft
$5,360 Estimated rent
Home value
$1,122,700
$1.04M - $1.21M
$5,360/mo
Zestimate® history
Owner options
List your home for rent
$5,360/mo
Rent Zestimate®
Find your next renter with Zillow Rental Manager. Plus, with online applications, you can quickly screen prospective tenants – for free.
$5,360/mo
Rent Zestimate®
Refinance and save
$7,551/mo
Est. payment
Refinancing to a lower rate could help reduce your monthly payments and save thousands over the life of the loan.
$7,551/mo
Est. payment
Explore your selling options
Work with a Zillow partner agent
Leverage their expertise and Zillow's premium Showcase listings to get your home seen by more buyers.
Get startedList with your own agent
Get your home in front of millions of buyers by listing it on Zillow.
Learn how to do itSell it yourself
Take full control of how buyers see your home on Zillow by listing For Sale by Owner (FSBO).
List your homeWhat's special
Wood-burning fireplaceModern vanitiesNew carpet on stairsInviting family roomUpdated bathroomsGenerously sized bedroomsAmple storage
Zillow last checked:
Listing updated:
Listed by:
Renata Briggman 703-217-2077,
RLAH @properties
Bought with:
Robert Sanders, 5014265
TTR Sotheby's International Realty
Source: Bright MLS,MLS#: VAAR2055848
Facts & features
Interior
Bedrooms & bathrooms
- Bedrooms: 4
- Bathrooms: 3
- Full bathrooms: 3
- Main level bathrooms: 1
- Main level bedrooms: 2
Basement
- Area: 0
Heating
- Heat Pump, Electric
Cooling
- Ceiling Fan(s), Central Air, Electric
Appliances
- Included: Dishwasher, Disposal, Dryer, Microwave, Refrigerator, Cooktop, Washer, Electric Water Heater
- Laundry: Upper Level, Washer In Unit, Dryer In Unit
Features
- Attic, Soaking Tub, Bathroom - Stall Shower, Bathroom - Walk-In Shower, Ceiling Fan(s), Combination Dining/Living, Dining Area, Family Room Off Kitchen, Open Floorplan, Primary Bath(s), Upgraded Countertops
- Flooring: Engineered Wood, Hardwood, Tile/Brick, Wood
- Has basement: No
- Number of fireplaces: 1
- Fireplace features: Glass Doors
Interior area
- Total structure area: 1,860
- Total interior livable area: 1,860 sqft
- Finished area above ground: 1,860
- Finished area below ground: 0
Property
Parking
- Parking features: Assigned, Parking Lot
- Details: Assigned Parking
Accessibility
- Accessibility features: None
Features
- Levels: Three
- Stories: 3
- Patio & porch: Deck
- Pool features: None
Lot
- Size: 1,028 Square Feet
- Features: Urban
Details
- Additional structures: Above Grade, Below Grade
- Parcel number: 14023078
- Zoning: R15-30T
- Special conditions: Standard
Construction
Type & style
- Home type: Townhouse
- Architectural style: Colonial
- Property subtype: Townhouse
Materials
- Brick
- Foundation: Other
Condition
- New construction: No
- Year built: 1986
Utilities & green energy
- Sewer: Public Sewer
- Water: Public
Community & HOA
Community
- Subdivision: Ballston
HOA
- Has HOA: Yes
- Amenities included: Common Grounds
- Services included: Maintenance Grounds, Snow Removal, Trash
- HOA fee: $522 semi-annually
- HOA name: CLEMENTS COURT
Location
- Region: Arlington
Financial & listing details
- Price per square foot: $605/sqft
- Tax assessed value: $844,800
- Annual tax amount: $8,727
- Date on market: 4/24/2025
- Listing agreement: Exclusive Right To Sell
- Ownership: Fee Simple
Price history
| Date | Event | Price |
|---|---|---|
| 5/30/2025 | Sold | $1,125,000+12.5%$605/sqft |
Source:  Bright MLS #VAAR2055848 Report a problem Bright MLS #VAAR2055848 Report a problem | ||
| 5/5/2025 | Pending sale | $1,000,000$538/sqft |
Source: Bright MLS #VAAR2055848 Report a problem | ||
| 4/30/2025 | Contingent | $1,000,000$538/sqft |
Source: Bright MLS #VAAR2055848 Report a problem | ||
| 4/24/2025 | Listed for sale | $1,000,000+301.6%$538/sqft |
Source: Bright MLS #VAAR2055848 Report a problem | ||
| 7/18/2022 | Listing removed | -- |
Source: Zillow Rental Manager Report a problem | ||
| 6/24/2022 | Listed for rent | $4,100+10.8%$2/sqft |
Source: Zillow Rental Manager Report a problem | ||
| 7/11/2021 | Listing removed | -- |
Source: Zillow Rental Manager Report a problem | ||
| 6/24/2021 | Price change | $3,700+1.4%$2/sqft |
Source: Zillow Rental Manager Report a problem | ||
| 6/10/2021 | Listed for rent | $3,650-1.4%$2/sqft |
Source: Zillow Rental Manager Report a problem | ||
| 6/22/2020 | Listing removed | $3,700$2/sqft |
Source: Owner Report a problem | ||
| 6/20/2020 | Listed for rent | $3,700$2/sqft |
Source: Zillow Rental Manager Report a problem | ||
| 1/1/2015 | Sold | $249,000$134/sqft |
Source:  Long & Foster Broker Feed #1001431917_100 Report a problem Long & Foster Broker Feed #1001431917_100 Report a problem | ||
Public tax history
Tax history is unavailable.
Neighborhood: Ballston-Virginia Square
Nearby homes
- $1,122,7003 bd3 ba1.6k sqft1116 N Stafford St APT C, Arlington, VA 22201Off Market
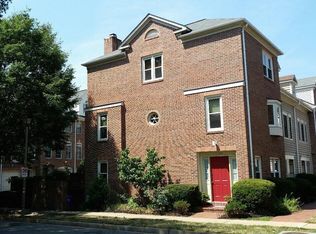
- $1,125,0003 bd3 ba1.8k sqft1116 N Stafford St APT A, Arlington, VA 22201Sold

- $867,4003 bd2 ba1.8k sqft1116 N Stafford St #1116B, Arlington, VA 22201Off Market
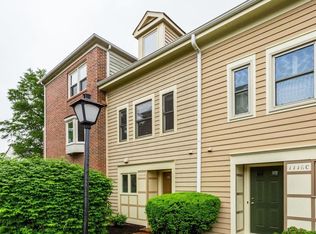
- $511,9001 bd1 ba1.8k sqft1116 N Stafford St APT 2, Arlington, VA 22201Off Market
- $932,8003 bd3 ba1.8k sqft1116 N Stafford St APT B, Arlington, VA 22201Off Market
- $907,0003 bd3 ba1k sqft1120 N Stafford St #B, Arlington, VA 22201Off Market
- $998,2003 bd3 ba1.9k sqft1120 N Stafford St UNIT A, Arlington, VA 22201Off Market
- $960,1003 bd4 ba1.5k sqft1120 N Stafford St, Arlington, VA 22201Off Market
Nearby schools
GreatSchools rating
- 9/10Ashlawn Elementary SchoolGrades: PK-5Distance: 1.6 mi
- 8/10Swanson Middle SchoolGrades: 6-8Distance: 1.5 mi
- 7/10Washington Liberty High SchoolGrades: 9-12Distance: 0.2 mi
Schools provided by the listing agent
- Elementary: Ashlawn
- Middle: Swanson
- High: Washington-liberty
- District: Arlington County Public Schools
Source: Bright MLS. This data may not be complete. We recommend contacting the local school district to confirm school assignments for this home.
Get a cash offer in 3 minutes
Find out how much your home could sell for in as little as 3 minutes with a no-obligation cash offer.
Estimated market value
$1,122,700
Get a cash offer in 3 minutes
Find out how much your home could sell for in as little as 3 minutes with a no-obligation cash offer.
Estimated market value
$1,122,700
- Virginia
- Arlington County
- Arlington
- 22201
- Ballston-Virginia Square
- 1116 N Stafford St
Nearby cities
Nearby neighborhoods
Nearby zip codes
Other Arlington Topics
